

Top-rated remodel designers.

Get matched with top remodel designers in Maxton, NC

Enter your zip and get matched with up to 5 pros

Need a pro for your remodel design project in Maxton, NC?

Select your specific project to find the pro for you.

TRUSTED BY MAXTON, NC HOMEOWNERS

  • Average homeowner rating star icon4.6
    Average homeowner rating
  • Verified reviews icon74
    Verified remodel design services reviews

Find Remodel designers in Maxton

Avatar for Peaches and Cream Creative Designs
Peaches and Cream Creative Designs
4.4(
13
)
Designer - KitchenBasement - RemodelBathroom - Remodel+3 more

Serving Maxton, NC and surrounding areas

Approved

Super Service Award Winner

In business since 2007

Free estimates

Emergency services offered

"Very professional and detail oriented. They took my vision and brought it to life. Outstanding communication from start to finish on the remodel. Will definitely be using in the future for any remodeling projects"
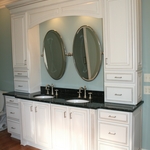
Interior Design job
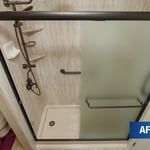

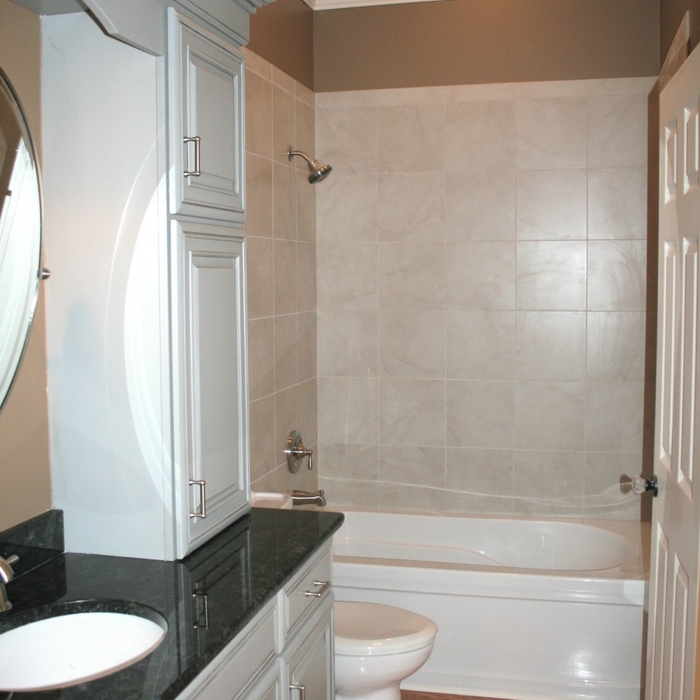
Bathroom Makeover
Design job
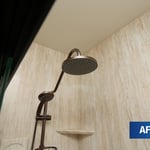
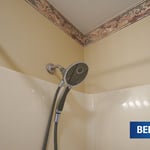
Bathroom Makeover
Design job

+34

Response time1 day
Response rate100%
16 neighbors recently requested a quote
Avatar for APEX Drafting LLC
APEX Drafting LLC
4.3(
6
)
Designer - Building

Serving Maxton, NC and surrounding areas

Approved

In business since 2020

Free estimates

Emergency services offered

We have a single mission: Complete Customer Satisfaction! We have consistently focused on the needs of our customers, providing personalized attention and a stress-free experience.\nYou will find us to be competitively priced with close attention to the details.\nOur reputation is based on service, safety, and quality, regardless of how large or small the job.\nWe look forward to building a lasting relationship and guarantee your satisfaction!\n

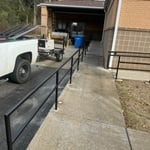
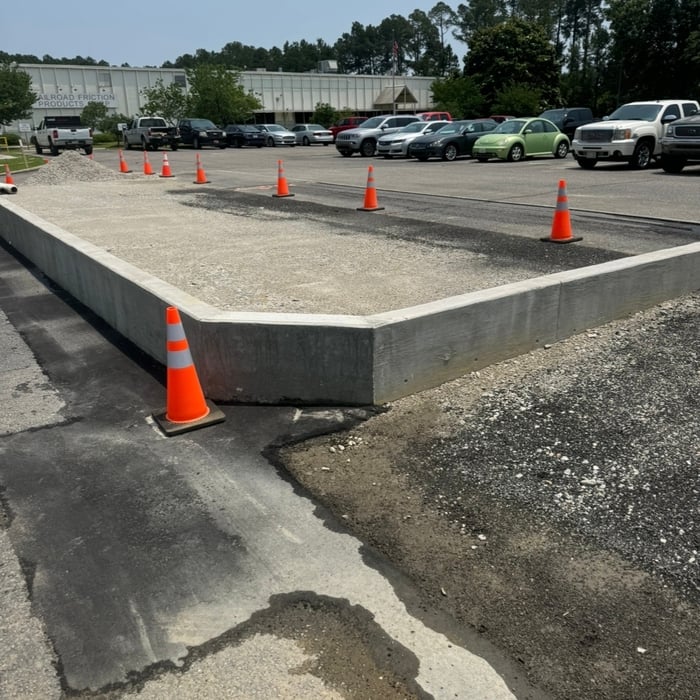
Plan set 1
174 neighbors recently requested a quote
Avatar for Piedmont Contracting
Piedmont Contracting
5.0(
2
)
Designer - Building

Serving Maxton, NC and surrounding areas

Approved

In business since 2020

Warranties offered

Credit card accepted

Piedmont Contracting proudly serves it's customers with pride, integrity and attention to the details that matter most to you. This is one of the many things that sets us apart from the rest. We are locally owned and operated. Give us a call today!\n\nYour home for custom furniture. We specialize in creating custom upholstered furniture. We can handle all of your custom furniture needs but if you go with our specialty, you will not only be 100% satisfied but you will also be amazed by the comfort and style. \n\nWe will build, deliver and install anywhere in the United States. Welcome to our online store!!!

Response time7 hrs
Recommended by100%of homeowners
...
Showing 1-10 of 222
Remodel Design questions, answered by experts

There are several different steps in the pole barn building process. First, you’ll need construction plans, which you’ll use to obtain permits. Then, you can clear the land so it’s suitable for building and installing the foundation. Your contractor will frame the barn using large poles, then rough in the plumbing and electricity (if your barn has those elements) before finishing the interior, adding siding, and installing the roof. 

After that, they’ll finish up the electrical work and plumbing and add your windows and doors. You may have a few other finishing jobs to do like painting or waterproofing.

Mediterranean architecture comes from traditional building styles of countries on the Mediterranean Sea mixed with French, Greek, and Moroccan influences. There are three main types of Mediterranean architecture: Italian Renaissance, Spanish Revival, and modern.

Some signature components of Mediterranean architecture include red terra cotta roofs, archways, stucco siding, and metal detailing on windows. These homes often have balconies and outdoor living areas.

The only real drawback to green building is that it’s more expensive up front, with per-square-foot prices sitting 33% higher than what you’d pay to build a traditional home. The higher cost is due to more expensive building materials and more labor to ensure every aspect of the home is as efficient as possible. However, green buildings often save money in the long run, so this is just a temporary downside.

You can draw your own house plans using three-dimensional modeling software, but in most cases, you’ll need an architect to draw up the final plans. Architects understand local building regulations and requirements, so their plans will be necessary for getting permits approved, and they’ll also ensure your home is structurally sound. DIY house plans can be a good place to start to help visualize your project, but you should always defer to a professional before trying to proceed with the project.

Depending on what the blueprints are for, a qualified draftsperson, contractor, or architect can draw them up. In some cases, including specialty permitting for a build, you may be required to use a licensed architect. 

In many cases, a blueprint drawn up by a certified professional is required before a city or municipality approves a permit. 

The Maxton, NC homeowners’ guide to remodel design services

From average costs to expert advice, get all the answers you need to get your job done.