




Top-rated residential design pros.

Get matched with top residential design pros in Hookerton, NC

Enter your zip and get matched with up to 5 pros

Need a pro for your residential design project in Hookerton, NC?

Select your specific project to find the pro for you.

TRUSTED BY HOOKERTON, NC HOMEOWNERS

  • Average homeowner rating star icon4.5
    Average homeowner rating
  • Verified reviews icon99
    Verified residential design services reviews

Find Residential design pros in Hookerton

M&D Property Solutions
4.5(
23
)
Designer - BathroomDesigner - KitchenDesigner - Residential (Interior Space Planner)

Serving Hookerton, NC and surrounding areas

Approved

In business since 2017

Emergency services offered

Warranties offered

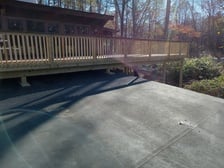
"Needed fencing installed to keep groundhogs from taking up residence under our deck. Brady came up with a creative and complete solution that made sure the varmints were out and would not return. Would use again."
Master bedroom
Master bedroom
Front hall
Living area
Entry

+10

Response time1 day
1 neighbors recently requested a quote

Recommended by100%of homeowners
Avatar for J. Nash Interior Design
J. Nash Interior Design
New to Angi
Designer - BathroomDesigner - Kitchen

Serving Hookerton, NC and surrounding areas

Approved

Free estimates

Small jobs welcome

J. Nash Interior Design specializes in residential interior design, crafting spaces that evoke the feeling of home to be enjoyed for a lifetime.\n\nWith a keen attention to detail, Jessica Nash combines expertise and creativity to create thoughtful and purposeful interiors that reflect each client’s unique style.\n\nYour home, your spaces and how you live within them, the things you see and interact with every day. These have a great impact on your sense of self and overall well being. \n\nWhy not take the time to make it special?

Studio Upgrade
Studio Upgrade
1 neighbors recently requested a quote

Showing 1-10 of 32
Residential Design questions, answered by experts

Considerations for a major renovation involving multiple rooms include setting a realistic budget, understanding the desired outcomes, planning for potential disruptions, and securing necessary permits.

Costs range from $50 to $200 per hour or $2,000 to $10,000 per project, depending on scope and experience.

Yes, professionals will offer tailored solutions to fit architectural and personal style preferences.

To help the designer understand your vision, provide room dimensions, photos, and a list of needs or preferences.

A floor plan is a less detailed illustration showing a building or room's layout from above, including elements like windows, doors, walls, and fixtures. It offers a simplified view for homeowners. In contrast, a blueprint is a more detailed, to-scale architectural drawing that includes all parts of the building plans, such as structural elements, construction details, and utility schematics. While a floor plan can be a type of view within a blueprint, the complete blueprint contains all the necessary details to turn the plan into a reality.


The Hookerton, NC homeowners’ guide to residential design services

From average costs to expert advice, get all the answers you need to get your job done.