




Top-rated subcontractors.

Get matched with top subcontractors in Hildebran, NC

Enter your zip and get matched with up to 5 pros

Need a pro for your subcontracting project in Hildebran, NC?

Select your specific project to find the pro for you.

TRUSTED BY HILDEBRAN, NC HOMEOWNERS

  • Average homeowner rating star icon4.6
    Average homeowner rating
  • Verified reviews icon1k+
    Verified subcontracting services reviews

Find Subcontractors in Hildebran

Avatar for Building Carolinas Construction & Remodeling
Building Carolinas Construction & Remodeling
4.6(
30
)

Serving Hildebran, NC and surrounding areas

Approved

In business since 1995

Free estimates

Emergency services offered

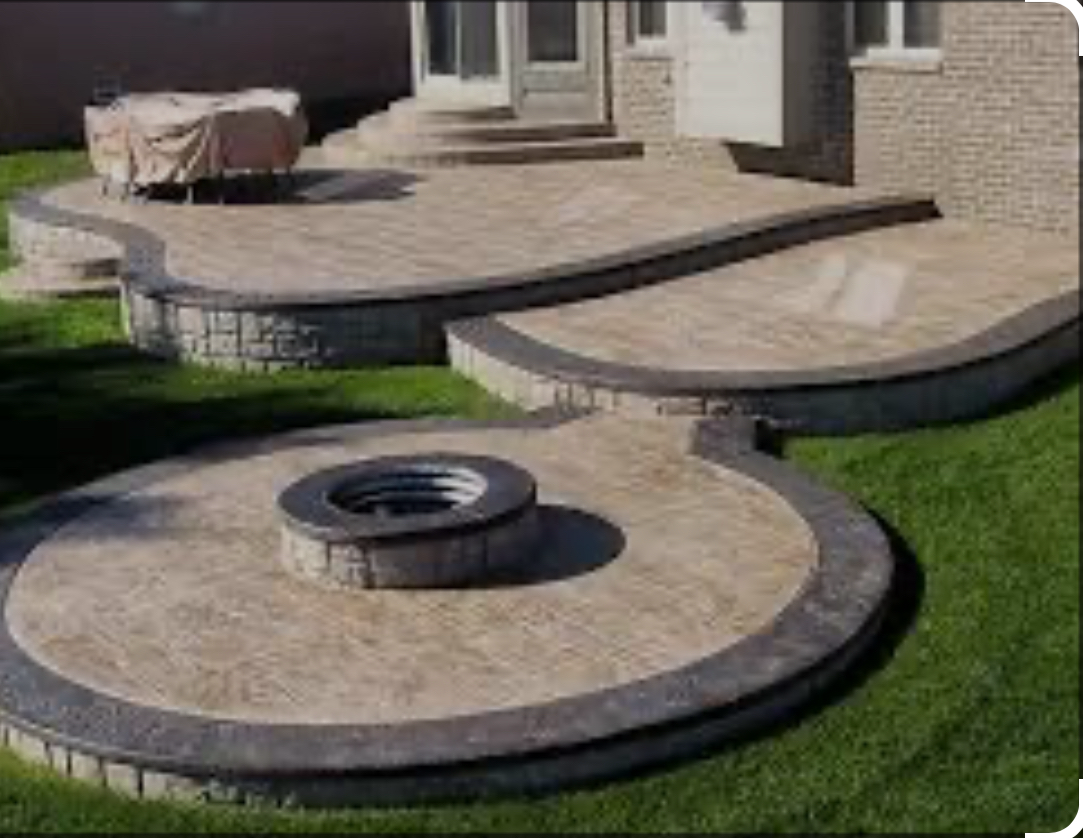
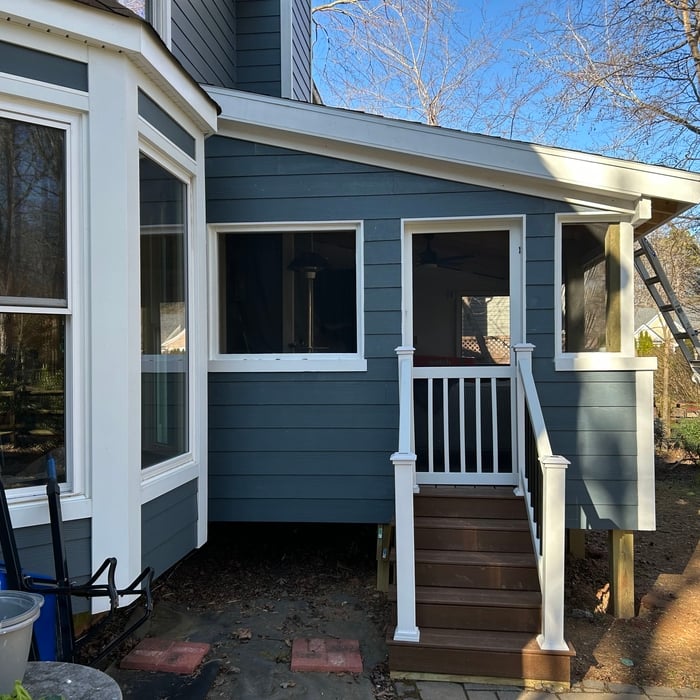
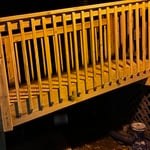
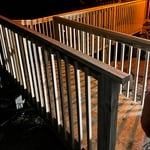
"John Kent is a master craftsmen and jack of all trades. John and team, rebuilt a composite material deck, while both strengthening the support structures and creating beautiful framing with cocktail rails and a wire cable system. In addition, John re-landscaped our hill steps, replaced floor moldings, cemented a patio, and corrected drainage issues!"
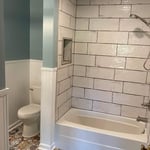
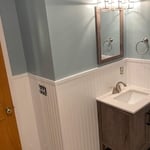
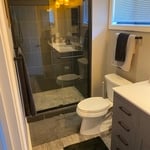
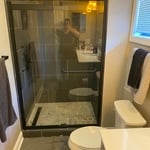
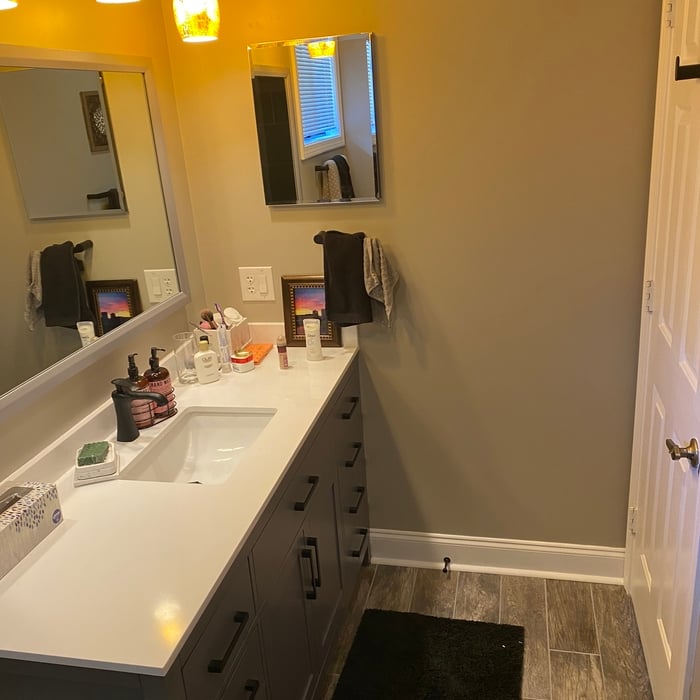
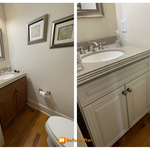
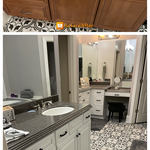
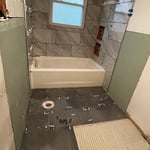
Full bath remodel with fixtures relocated to current locations
Bath remodel with fixture relocation
Additional Photos
Additional Photos
Additional Photos

+65

Response time1 day
Response rate90%
5 neighbors recently requested a quote
Calvin Bray Quality Construction
4.3(
7
)

Serving Hildebran, NC and surrounding areas

Approved

In business since 2016

Free estimates

Emergency services offered

"Calvin knows what he is doing, gives a fair, accurate estimate and delivers what he promises. He is uniquely willing to be flexible, work with the owner and recommend the best way to solve an issue. We have worked together on more than four projects in the last 3 years. He has become a valuable resource as we go about renovating our house."
Response time1 day
8 neighbors recently requested a quote
Recommended by100%of homeowners
Avatar for Mike's Painting & Pressure Washing
Mike's Painting & Pressure Washing
4.7(
28
)

Serving Hildebran, NC and surrounding areas

In business since 1996

Emergency services offered

Credit card accepted

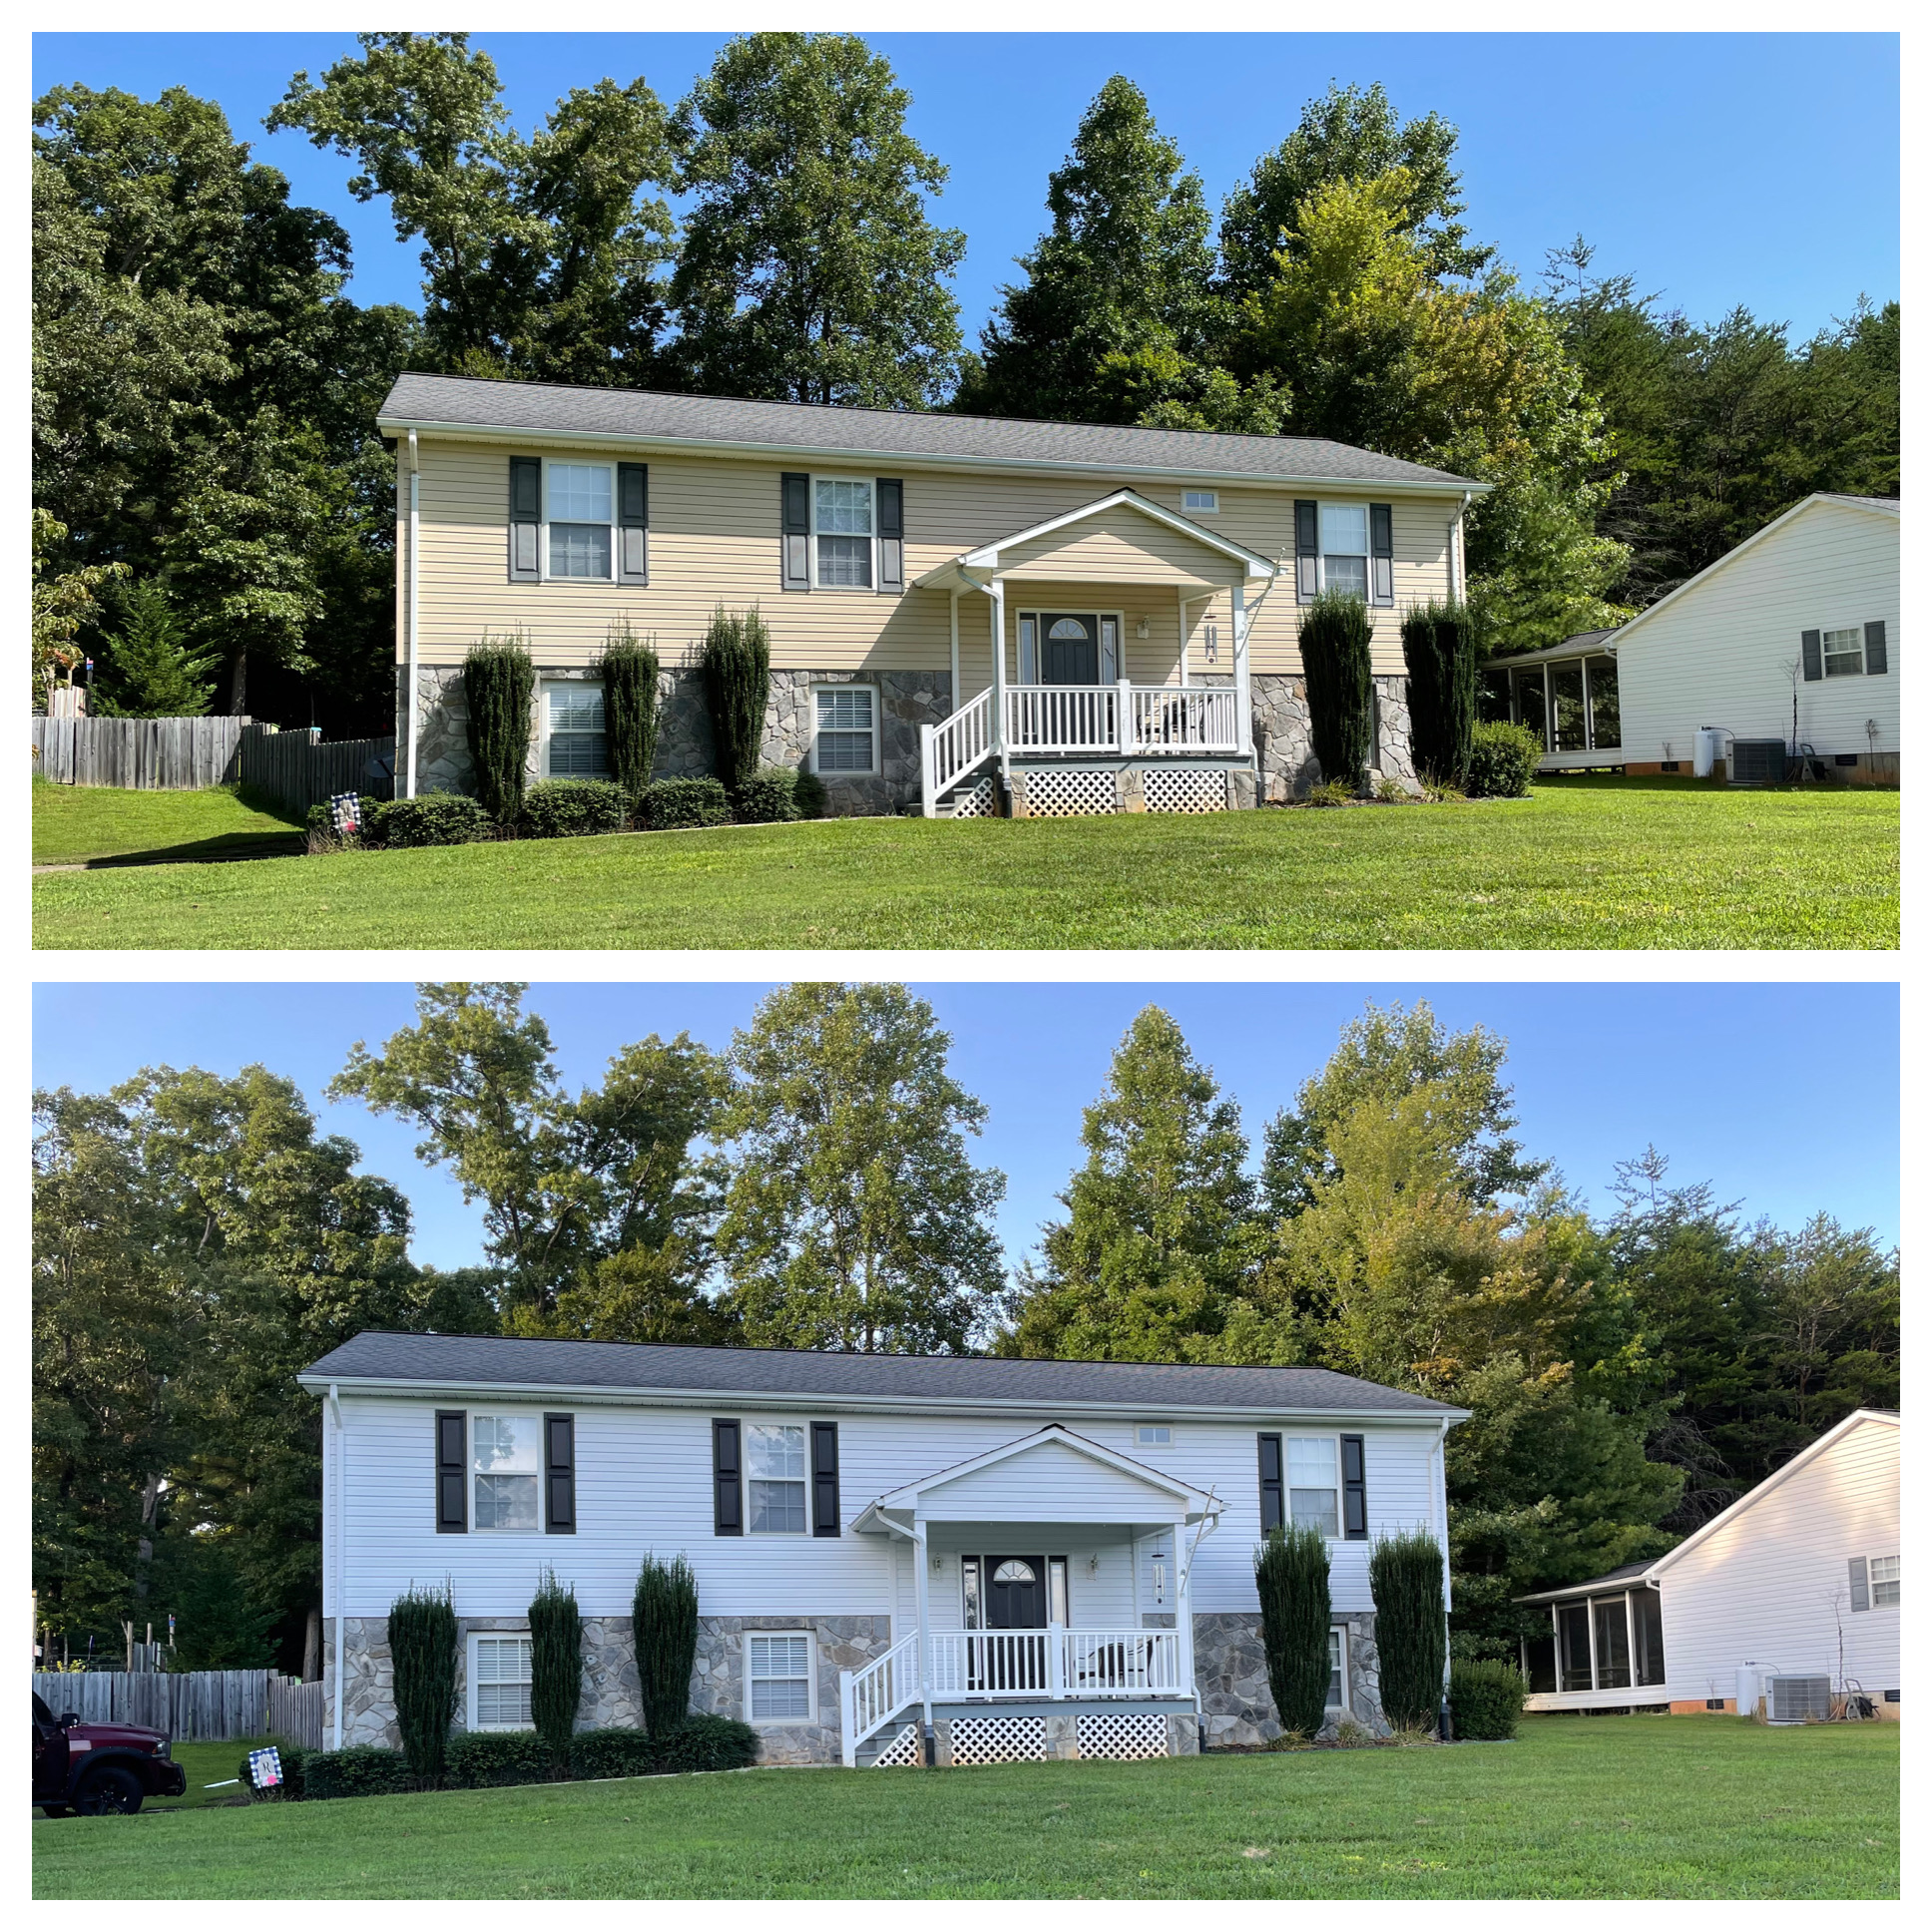
"Mike and Crystal were very professional from the first phone contact through the completion of the work. They showed up on time, their work was neat and they worked very efficiently. My windows were in pretty bad shape. They really took their time and prepped them very well which showed in the finished product. When asked to redo or touch up anything it was done without question. In the end we received a very good paint job on a timely basis and at a competitive price. I have already recommended Mike's Painting to others in my neighborhood and would use him again for future painting needs.
"
Additional Photos
Additional Photos
Additional Photos
Additional Photos
Additional Photos

+161

Recommended by91%of homeowners
...
Showing 1-10 of 82
Subcontractors questions, answered by experts

The cost to draw house plans typically ranges from $800 to $2,700, with standard blueprints averaging around $1,800. For a custom home, the cost is higher, with blueprints often falling between $5,000 and $20,000, and potentially more for very complex designs. Several factors influence the total price, including the project's size, the number of rooms, the type of drawings required, and the architect's experience level. You may also need to pay a structural engineer to ensure building safety, particularly for custom homes.

Building permits serve a few purposes, the most important of which is to keep you and the people around you safe by ensuring your contractor does work safely and to code. Permits also help your municipality tax your property appropriately, as taxes are based on land improvements and the upgrades you make to your home. Finally, permits ensure your project won’t have a negative impact on the environment or your neighbors.

A floor plan is a less detailed illustration showing a building or room's layout from above, including elements like windows, doors, walls, and fixtures. It offers a simplified view for homeowners. In contrast, a blueprint is a more detailed, to-scale architectural drawing that includes all parts of the building plans, such as structural elements, construction details, and utility schematics. While a floor plan can be a type of view within a blueprint, the complete blueprint contains all the necessary details to turn the plan into a reality.

Framing is often the most expensive phase of building a house because it’s time-consuming and requires a lot of materials. It costs between $20,000 and $50,000 on average, depending on materials and labor costs. Before construction begins, it’s possible that purchasing land is the priciest step in the process. Some plots of land sell for $3,000, while others cost upwards of $150,000.

You don’t have to commit to a complete home renovation to age in place comfortably—those can get pricey. Instead, focus on a few impactful changes. Consider adding a stair lift or installing ramps to eliminate barriers. Upgrading to non-slip flooring can prevent falls while adding brighter lighting can improve visibility throughout your home. These thoughtful updates can make your home much easier to navigate and enhance your comfort and safety without the stress and cost of a complete overhaul.

The Hildebran, NC homeowners’ guide to subcontracting services

From average costs to expert advice, get all the answers you need to get your job done.