




Top-rated subcontractors.

Get matched with top subcontractors in Lenoir, NC

Enter your zip and get matched with up to 5 pros

Need a pro for your subcontracting project in Lenoir, NC?

Select your specific project to find the pro for you.

TRUSTED BY LENOIR, NC HOMEOWNERS

  • Average homeowner rating star icon4.5
    Average homeowner rating
  • Verified reviews icon385
    Verified subcontracting services reviews

Find Subcontractors in Lenoir

Spear Construction & Consulting LLC
5.0(
1
)
Major Home Repairs (General Contractor)

Serving Lenoir, NC and surrounding areas

Approved

In business since 2023

Free estimates

Warranties offered

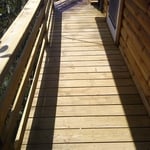
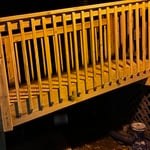
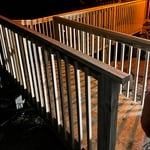
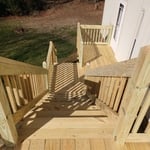
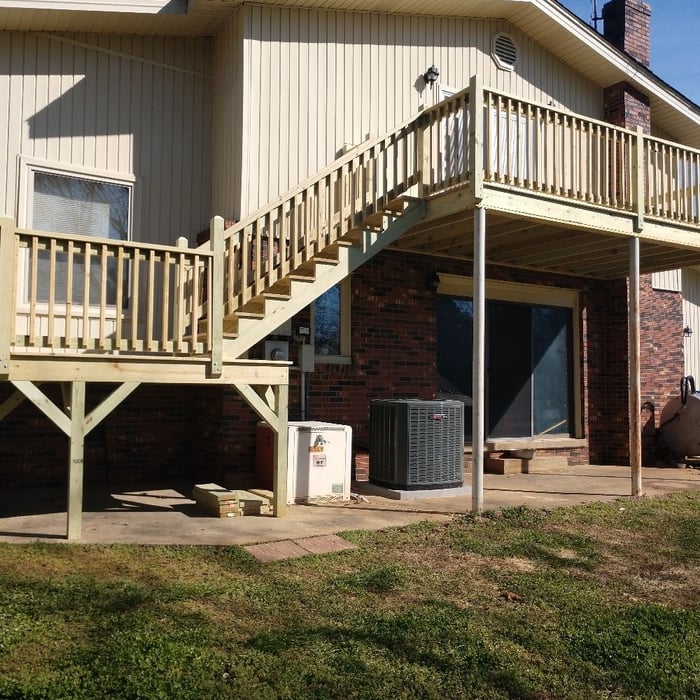
"Highly recommend Brayton and his team. Attention to detail is second to none. I normally do not hire anyone and do projects myself but decided to give these polite young gentleman a shot. Boy am I happy I did. Deck came out amazing. Neighbors are jealous. Extremely impressive and they left the job site cleaner than when they arrived. Already have several project in mind for them to tackle once their schedule frees up a bit."
Additional Photos
Response time2 days
2 neighbors recently requested a quote
Recommended by100%of homeowners
Avatar for Mike's Painting & Pressure Washing
Mike's Painting & Pressure Washing
4.7(
28
)
Major Home Repairs (General Contractor)

Serving Lenoir, NC and surrounding areas

In business since 1996

Emergency services offered

Credit card accepted

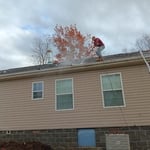
"Mike and Crystal were very professional from the first phone contact through the completion of the work. They showed up on time, their work was neat and they worked very efficiently. My windows were in pretty bad shape. They really took their time and prepped them very well which showed in the finished product. When asked to redo or touch up anything it was done without question. In the end we received a very good paint job on a timely basis and at a competitive price. I have already recommended Mike's Painting to others in my neighborhood and would use him again for future painting needs.
"
Additional Photos
Additional Photos
Additional Photos
Additional Photos
Additional Photos

+161

Recommended by91%of homeowners
Avatar for Jill Seidner Interior Design
Jill Seidner Interior Design
3.5(
89
)
Major Home Repairs (General Contractor)

Serving Lenoir, NC and surrounding areas

In business since 2006

Credit card accepted

"Once I sent her all the measurements, it took her a little while to get the options back to me.  Overall, they're good designs.  However, they're very simplistic and give general ideas for space planning.  I was hoping to have a better idea for sizes of furniture for the space and some variations on staging.  
Jill was very responsive when I did have a question.  I'm not sure how helpful it is to have a virtual design done.  If we lived in similar cities, I'd probably use her again for help with additional designs.
"
Recommended by55%of homeowners
...
Showing 1-10 of 77
Subcontractors questions, answered by experts

Ensures adherence to local building codes and customized designs to fit personal needs.

You have three options in terms of professionals who can draw up blueprints: a draftsperson, an architect, or a structural engineer. A draftsperson can sometimes draw up plans for new construction, but they more often work from approved plans for alterations or to provide 3D drawings. Architects are usually the best option for standard residential construction projects. Structural engineers might be necessary for custom home builds or for alterations that could affect your home’s structural integrity. Draftsmen cost the least of the three, followed by architects and then structural engineers.

There are several different steps in the pole barn building process. First, you’ll need construction plans, which you’ll use to obtain permits. Then, you can clear the land so it’s suitable for building and installing the foundation. Your contractor will frame the barn using large poles, then rough in the plumbing and electricity (if your barn has those elements) before finishing the interior, adding siding, and installing the roof. 

After that, they’ll finish up the electrical work and plumbing and add your windows and doors. You may have a few other finishing jobs to do like painting or waterproofing.

In-law suite floor plans almost always include at least one bedroom, a bathroom, and a combination kitchen/living room area or separate spaces for the kitchen and living room. Larger in-law suites built in accessory dwelling units separate from your main structure can feature multiple bedrooms, dining rooms, and entertainment rooms in addition to the necessities.

Costs depend on project complexity, software requirements, and the draftsperson’s experience.

The Lenoir, NC homeowners’ guide to subcontracting services

From average costs to expert advice, get all the answers you need to get your job done.