





Top-rated closet pros.

Get matched with top closet pros in Harrells, NC

Enter your zip and get matched with up to 5 pros

Need a pro for your closet service project in Harrells, NC?

Select your specific project to find the pro for you.

Find Closet pros in Harrells

Avatar for Creative Closets and Cabinetry
Creative Closets and Cabinetry
5.0(
31
)
Room or Closet Organizers - Install

Serving Harrells, NC and surrounding areas

In business since 2008

Free estimates

Credit card accepted

"My husband and I are thoroughly in love with the master bedroom closet organization system Ron installed. He made such great use of the space with his design. Our personal belongings are organized and beautifully displayed. I would highly recommend him if you are looking for closet magic."
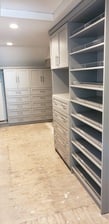
Master Closet - Right Side
Master Closet - Left Side
Master Closet - Back Side
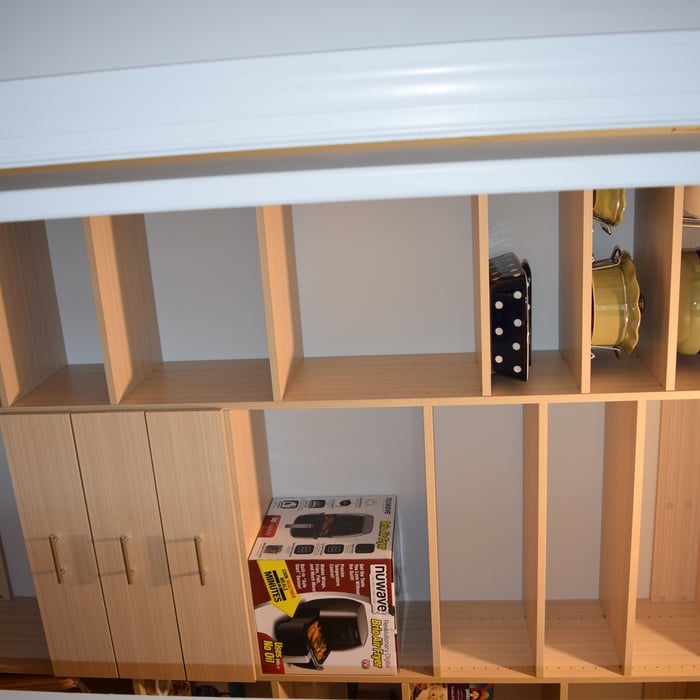
Pantry
Pantry

+6

Response time2 days
Response rate90%
Recommended by100%of homeowners

Avatar for Arkansas Wood Doors
Arkansas Wood Doors
5.0(
8
)
Closet - Build

Serving Harrells, NC and surrounding areas

In business since 1977

Free estimates

Credit card accepted

"Excellent work. We purchased natural cherry cabinets in shaker style, with the panels made of solid wood rather than veneer. That is more difficult work, as each panel has to be constructed from several planks. Moreover, the clear finish would leave any flaws more visible. Simply put, the doors are beautiful--flawless in both construction and finish. They are similar in quality to custom cherry furniture we own."
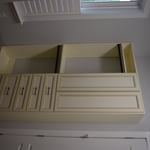
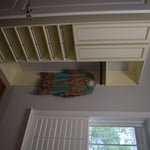
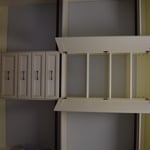
Additional Photos
Additional Photos
.
Additional Photos
Additional Photos

+1

Recommended by100%of homeowners

Avatar for Mine ~N~ More Construction & Landscaping LLC
Mine ~N~ More Construction & Landscaping LLC
5.0(
6
)
Closet - Build

Serving Harrells, NC and surrounding areas

In business since 2019

Free estimates

Credit card accepted

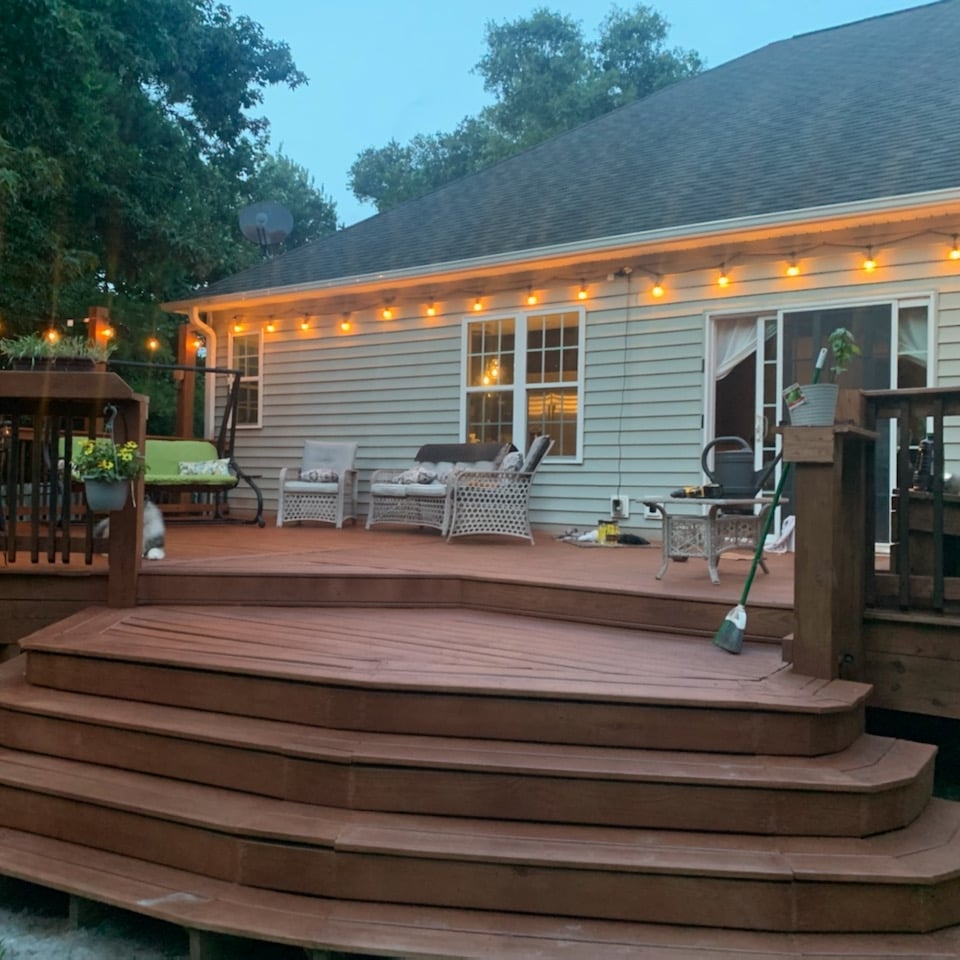
"Aston was great! Patient, understanding, and creative! He was always willing to work with us to create exactly what we were looking for without regard for the level of difficulty. We had to make changes due to septic standoff and interference with original plans, but his confidence to give us the space we desired was amazing and we truly love our new outdoor space. Would absolutely recommend his work to anyone who wants to get exactly what they want in craftsmanship and quality! Thanks Aston, see you when we are ready for more!"
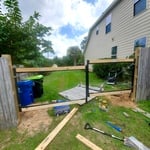
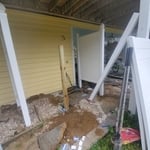
Outdoor shower
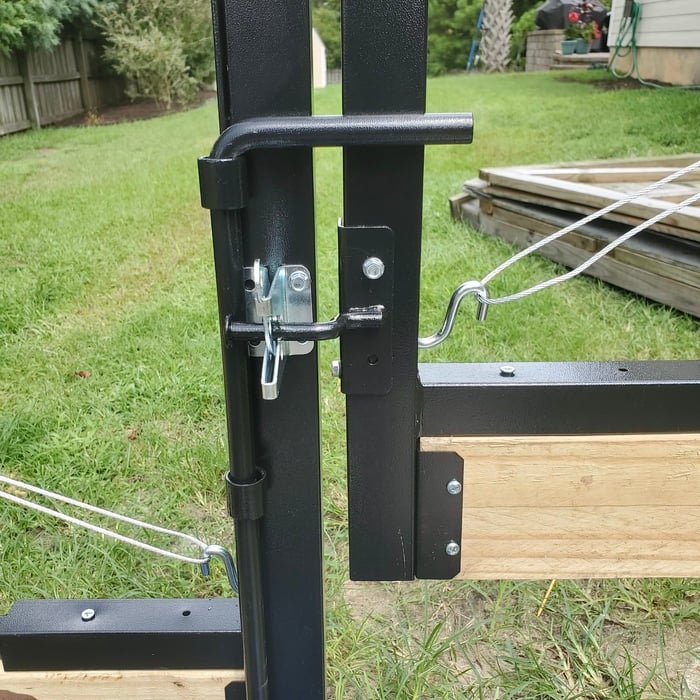
Adjustable Gate
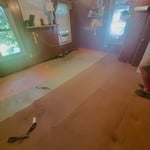
New laminate flooring
Outdoor shower
Adjustable Gate

+16

Recommended by100%of homeowners

Showing 1-10 of 35
Closets questions, answered by experts

A standard walk-in closet has dimensions of 7 feet by 10 feet at a minimum and an average of 100 square feet. Remember that the dimensions of the closet aren’t necessarily the usable space. This means that a 100-square-foot walk-in closet with shelves on each wall and an island may only have a walkable area of 50 square feet or less. Make sure you consider the effect of additions when you plan the room—mockups are a great idea.

The time it takes to build a closet varies widely depending on the project's size, complexity, and level of customization. On average, construction can take anywhere from a few days to two weeks.

A simple reach-in closet might be completed in less than a day, while a more complex walk-in closet could take one to two days or more. A typical project often falls in the 2-to-5-day range. However, a large, highly customized walk-in closet that requires structural changes, like moving a load-bearing wall, will take significantly longer.

A professional contractor can provide the most accurate time estimate for your specific project. If you are planning a DIY build, it is best to budget additional time.

When storing your clothes long-term, first consider the container's breathability. While plastic bags, cardboard boxes, or vacuum sealing may be great options for short-term storage, they won’t help your clothes hold up in the long term. Breathable plastic boxes and fabric bags help with airflow, prevent mold or mildew from building up, and allow proper airflow.

Fortunately, there are no hard and fast rules or regulations regarding the height of closet shelving. However, the typical height for a single closet shelf with a hanging bar is 70 inches from the floor. For a double-hanging system, use 84 to 85 inches from the floor for the top one and 42 inches for the lower.

You can turn an adjacent room into a walking closet by just rearranging the room. This means removing the furniture and adding racks and an island in the center if you have that in your budget. Houses with two bedrooms connected to each other are great options for large walk-in closets that don't require any structural changes or much building whatsoever.

The Harrells, NC homeowners’ guide to closet services

From average costs to expert advice, get all the answers you need to get your job done.