

Top-rated remodel designers.

Get matched with top remodel designers in Godwin, NC

Enter your zip and get matched with up to 5 pros

Need a pro for your remodel design project in Godwin, NC?

Select your specific project to find the pro for you.

TRUSTED BY GODWIN, NC HOMEOWNERS

  • Average homeowner rating star icon4.3
    Average homeowner rating
  • Verified reviews icon219
    Verified remodel design services reviews

Find Remodel designers in Godwin

Avatar for Sunrise Remodeling
Sunrise Remodeling
4.3(
36
)
Bathroom - RemodelGarage - RemodelKitchen - Remodel

Serving Godwin, NC and surrounding areas

Approved

Super Service Award Winner

In business since 2000

Free estimates

Emergency services offered

"Beautiful! We replaced the typical wire shelves in our closet with custom wood shelving. Sunrise Remodeling took the time to sit with me in the closet and sketch out the design, discussing pros and cons of various ideas. Then he built it to order! It looks great and is highly functional. We are so pleased!"
Before Remodel
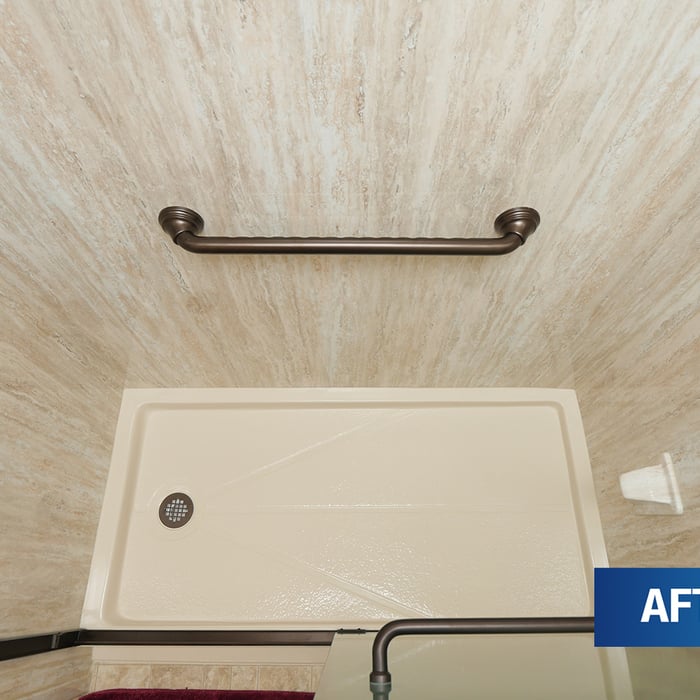
After Remodel
Before Remodel
After Remodel
Before Remodel

+81

Response time4 hrs
Response rate100%
6 neighbors recently requested a quote
Avatar for Five Star Bath Solutions of Raleigh
Five Star Bath Solutions of Raleigh
4.8(
40
)
Bathroom - Remodel

Serving Godwin, NC and surrounding areas

Approved

Super Service Award Winner

In business since 2019

Free estimates

Warranties offered

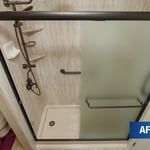
"Chris did an excellent job all by himself. Took a little bit longer but after all it was a big job for just one person. Looks excellent and honestly I can't wait to get into my new shower and enjoy it but the silicone has to dry first to ensure it's watertight. No doubt this will be my shower for many many years to come!"
Idea Gallery
Idea Gallery
Idea Gallery
Idea Gallery
Idea Gallery

+31

Response time30 mins
Response rate100%
346 neighbors recently requested a quote
Avatar for Peaches and Cream Creative Designs
Peaches and Cream Creative Designs
4.4(
13
)
Designer - KitchenBasement - RemodelBathroom - Remodel+3 more

Serving Godwin, NC and surrounding areas

Approved

Super Service Award Winner

In business since 2007

Free estimates

Emergency services offered

"Very professional and detail oriented. They took my vision and brought it to life. Outstanding communication from start to finish on the remodel. Will definitely be using in the future for any remodeling projects"
Interior Design job
Bathroom Makeover
Design job
Bathroom Makeover
Design job

+34

Response time1 day
Response rate100%
21 neighbors recently requested a quote
Avatar for Evolution Drafting
Evolution Drafting
3.7(
124
)
Designer - Building

Serving Godwin, NC and surrounding areas

Approved

In business since 2018

Free estimates

Emergency services offered

"I am having a full master bath and kitchen remodel done with new layouts in both rooms and knocking out a wall. Evolution worked with me to quickly get a drawing done of the new layouts so that the contractor could get started on the project. They made sure to include me in the process so that the design would be done exactly as my wife and I envisioned. They communicated effectively throughout the process and were always courteous and professional. I recommend them to anyone with drafting needs."
Zeal Floor Plan
Charcoal
Palm Floor Plan
Charcoal Floor 2
Charcoal Floor 1

+23

Response time1 day
Response rate100%
72 neighbors recently requested a quote
...
Showing 1-10 of 220
Remodel Design questions, answered by experts

Mid-century modern architecture was a popular home style throughout the U.S. from the 1950s to 1970s. Most homes feature a wide and symmetrical floor plan with low-sloped roofs and floor-to-ceiling windows. Its minimalism and balanced appearance are back on the home style scene, particularly when maximizing sunlight, airflow, and a blend with the home's natural surroundings.

The cost to draw house plans typically ranges from $800 to $2,700, with standard blueprints averaging around $1,800. For a custom home, the cost is higher, with blueprints often falling between $5,000 and $20,000, and potentially more for very complex designs. Several factors influence the total price, including the project's size, the number of rooms, the type of drawings required, and the architect's experience level. You may also need to pay a structural engineer to ensure building safety, particularly for custom homes.

A floor plan is a less detailed illustration showing a building or room's layout from above, including elements like windows, doors, walls, and fixtures. It offers a simplified view for homeowners. In contrast, a blueprint is a more detailed, to-scale architectural drawing that includes all parts of the building plans, such as structural elements, construction details, and utility schematics. While a floor plan can be a type of view within a blueprint, the complete blueprint contains all the necessary details to turn the plan into a reality.
Yes, integrating sustainable practices and energy efficiency into plans is common.

Yes, modular homes offer a wide range of customization options for layout, finishes, and features.

The Godwin, NC homeowners’ guide to remodel design services

From average costs to expert advice, get all the answers you need to get your job done.