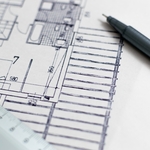
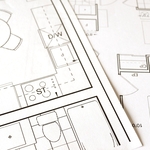
"Dan is quick, efficient, and easy to work with. He took my cobbled together floor plan and turned it into a drawing that my builder could use. I'll definitely use him again if I ever need additional plans."
"We had a great experience working with Bryan at The BC Group Engineering. He was incredibly responsive from the beginning, answered all of our questions, and made the entire process easy. He was able to schedule our site visit quickly and provided our stamped structural engineering plans in a very timely manner. The plans were thorough, professional, and easy to understand, which has given us confidence as we move forward with our load-bearing wall removal project. If you're looking for a structural engineer who is knowledgeable, communicative, and efficient, I would highly recommend The BC Group Engineering."
"These people did an amazing job! Being the guy that I am my house definitely needed some new ideas. I have no clue about interior design, but working with them quickly put me at ease. So if you're looking for a company to guide you in the right direction and create something just for you, go with this interior design company!"
"I hired them to create plans for an apartment building. The process was quick and painless. Cost was good. The plans are full complete abd ready to take to builders for quotes. I will definitly use them again."
"Sergiy and his crew are great! I am remodeling my kitchen and they completed a handful of projects for me. They care about their work quality and are very professional. Sergiy was transparent with what work was being done and the associated costs. I would highly recommend Sergiy and his team!"
"Tim was very professional, he was prompt in responding to messages. He showed up on the time for structural inspection and did thorough inspection. I highly recommend him considering my earlier experiences with other structural engineers, how they carry out their inspections and never give any definitive answers."
We have a single mission: Complete Customer Satisfaction! We have consistently focused on the needs of our customers, providing personalized attention and a stress-free experience.
\nYou will find us to be competitively priced with close attention to the details.
\nOur reputation is based on service, safety, and quality, regardless of how large or small the job.
\nWe look forward to building a lasting relationship and guarantee your satisfaction!
\n
Renaissance-style architecture predates Italianate architecture and serves as an inspiration for many elements of the Italianate style. Renaissance architecture adheres to the rules of classical architecture, while Italianate architecture adds elements that served to modernize the Renaissance style for the Victorian era and allow this style of home to be produced in a range of sizes to be attainable for various budgets.
The most idyllic building material that encapsulates the feel of Federal architecture is a brick facade, often with bricks alternating between long side and short side. Palladium and arched transom windows are also prevalent, as are flat, white window lintels. More ornate Federal architecture buildings also include columns on either side of the front door. More important than most of the finer details, though, is the symmetry from the exterior. On the interior, ornate plaster moldings and plaster ceiling medallions are indicative of the style.
You'll find Arts and Crafts homes across the country in varying styles. On the East Coast, bungalows and Tudor Revivals fill the Boston area through New Jersey. In the West, Mission-style homes incorporate terracotta shingles, white stucco siding, and rounded archways.
An architect ensures compliance with building codes, maximizes space efficiency, enhances functionality, and integrates energy-efficient solutions. Their expertise can also improve workflow and customer experience.
A designer is a great choice for remodeling projects that don’t require significant structural work. For remodeling that includes structural work like removing load-bearing walls, altering exterior walls, or adding on a room, an architect can design and execute the renovations while ensuring your home remains structurally sound.
The Claremont, NC homeowners’ guide to architectural services
From average costs to expert advice, get all the answers you need to get your job done.
Find out the average architect cost in Charlotte, NC. Learn what you can expect to pay for local architectural plans and get your home renovation started.
Find out the average blueprints cost in Charlotte, NC. Learn what you can expect to pay for local architectural drafting services and plan your build today.
Wondering how much it costs to build a house in Charlotte, NC? Use this guide to cover all your bases, from permits and planning to construction and finishing touches.
Depending on where you live, you may be legally required to hire an architect for an addition. Here’s why an architect may end up saving you money and time.