





Top-rated carpenters.

Best carpenters near Camp Lejeune, NC

Enter your zip and get matched with up to 5 pros

Need a pro for your carpentry project in Camp Lejeune, NC?

Select your specific project to find the pro for you.

TRUSTED BY CAMP LEJEUNE, NC HOMEOWNERS

  • Average homeowner rating star icon4.3
    Average homeowner rating
  • Verified reviews icon86
    Verified carpentry services reviews

Top-Rated Carpenters in Camp Lejeune - Updated Nov 2026

M&D Property Solutions
4.5(
23
)
Closet - BuildDeck or Porch - RepairExterior Shutters - Install or Replace - For Business+7 more

Serving Camp Lejeune, NC and surrounding areas

Approved

In business since 2017

Emergency services offered

Warranties offered

"Great honest contractors. They did my bathrooms, hot water heater, unclogged my house drain and they did a French drain so my basement is not wet anymore. I already hired them to do my whole roof in the spring. I will hire them anytime."
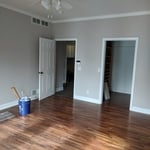
Master bedroom
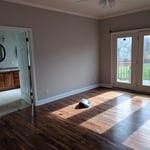
Master bedroom
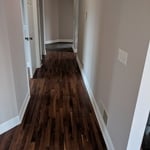
Front hall
Living area
Entry

+10

Response time1 day
Recommended by100%of homeowners
Avatar for Back Yard Builds And Designs
Back Yard Builds And Designs
5.0(
5
)
Deck or Porch - Repair

Serving Camp Lejeune, NC and surrounding areas

Approved

Super Service Award Winner

In business since 2017

Free estimates

Credit card accepted

"Needed a shed for my motorcycles , they really pulled through, awesome crew! I?ve retired from carpentry 7 years ago due to a back injury, anyway I?ve never in my 30+ years of carpentry seen guys this motivated and skilled, and it?s a young crew too, really changed my opinion on the new generation of ?blue collar?."
Response time2 days
Avatar for Abe's Woodwork & Paint
Abe's Woodwork & Paint
4.7(
15
)
Closet - BuildFurniture - Build Custom

Serving Camp Lejeune, NC and surrounding areas

Approved

Super Service Award Winner

In business since 2019

Free estimates

Small jobs welcome

"Abe is one of the exceptionally few cabinet makers serving all of eastern NC who will build to the purchaser's specifications rather than simply installing some prefab unit from a factory. When my wife and I decided to replace our old bathroom vanity, we went to Lowes. The clerk there was very helpful but all he could offer us was prefab units. The examples in the store looked to me as though they were built from some composite stuff (maybe fiberboard??) rather than real lumber. Abe built our new vanity to the exact measurements that would fit into our bathroom and built it from poplar and birch. His carpentry was excellent and he did a good job of installing it to meet all of our picky little demands. If you want the real thing, go to Abe. He is now my go-to guy."
Dresser
Pantry
Pantry
Navy Island
Kitchen replaced

+68

Response time1 day
Response rate93%
4 neighbors recently requested a quote
...
Showing 1-10 of 319
Carpentry FAQs, answered by experts

Balcony construction or replacement typically requires a building permit from your local permitting authority. Safety and building integrity are the main reasons for the need to obtain a permit and the subsequent inspections. In some cases, especially cantilevered balconies, your municipality may also require the oversight and signature of a structural engineer.

When deciding if you should use 2x6 or 2x8 deck joists, consider the size of the deck, joist spacing, and materials. Larger decks, larger-spaced joists, and weaker wood all require more support, meaning they need larger joists. For example, 2x8 redwood joists spaced 16 inches apart can only safely span up to 10 feet and 7 inches. On the other hand, 2x10 southern pine joists spaced 12 inches apart can be as big as 16 feet and 2 inches. If you aren’t sure what size joist is best for your project, speak with your deck builder.

An A-frame home can be cheaper to build than a traditional house, but that is not always a given. Prices can be fairly similar in some cases, depending on the location, design, and necessary site preparation. Costs for an A-frame typically run between $100 to $200 per square foot, which is comparable to the cost of a traditional home. The cost of an A-frame can come in under those numbers if you opt for a prefabricated kit.

It's possible to turn your carport into a living space, but there are additional factors to address over turning it into a garage. HVAC, plumbing, and electricity won't be optional, and you'll need finished flooring, drywall, trim work, and legal ceiling height, for starters. Also, keep in mind that living space conversions may require upgrading the foundation underneath, and the permits might be more expensive as well.

Bump-out additions can extend anywhere from 2 to 15 feet from an existing room. The right size will depend on how you plan to use the new space. For a cantilever bump-out, which doesn't require additional foundation support, the limit is typically 24 inches (2 feet). If a footing and foundation are part of the project, a bump-out can be much larger, even encompassing a whole room. It's also important to remember that many residential properties have limits on the total house size relative to the lot size.

The Camp Lejeune, NC homeowners’ guide to carpentry services

From average costs to expert advice, get all the answers you need to get your job done.