





Top-rated closet pros.

Best closet pros near Plains, MT

Enter your zip and get matched with up to 5 pros

Need a pro for your closet service project in Plains, MT?

Select your specific project to find the pro for you.

Top-Rated Closet pros in Plains - Updated Nov 2026

Avatar for Eaton Consolidated
Eaton Consolidated
5.0(
6
)
Closet - Build

Serving Plains, MT and surrounding areas

Approved

"Chad and Scott did a fantastic job, from concept to completion of our project. We needed an interior wall, framing, door, drywall, texture, & painting, & all the details to enclose our kitchen from our entry. They understood our concept, and had the work done from start to finish in 2 weeks. Meticulous, detail-oriented, polite, & fun to have them here in our home are how we would describe our relationship with Chad & Scott. They even let us keep adding other small projects along with the wall construction, always being cheerful & accommodating. We would definitely recommend them to our friends & neighbors for any projects! Susan & Larry"
Shop front
Kitchen
Butler nook
Master bedroom
Master bath

+6

Response time1 day
Response rate100%

Avatar for Lundgren Homes
Lundgren Homes
4.6(
14
)
Closet - Build

Serving Plains, MT and surrounding areas

In business since 2003

Free estimates

Emergency services offered

"I give Lundgren Homes a great review. Chayse was able to mount two televisions and provide professional opinions on other questions asked. He even fixed my bathtub stopper with no expense. Very professional outfit!"
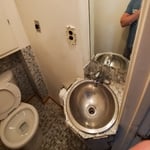
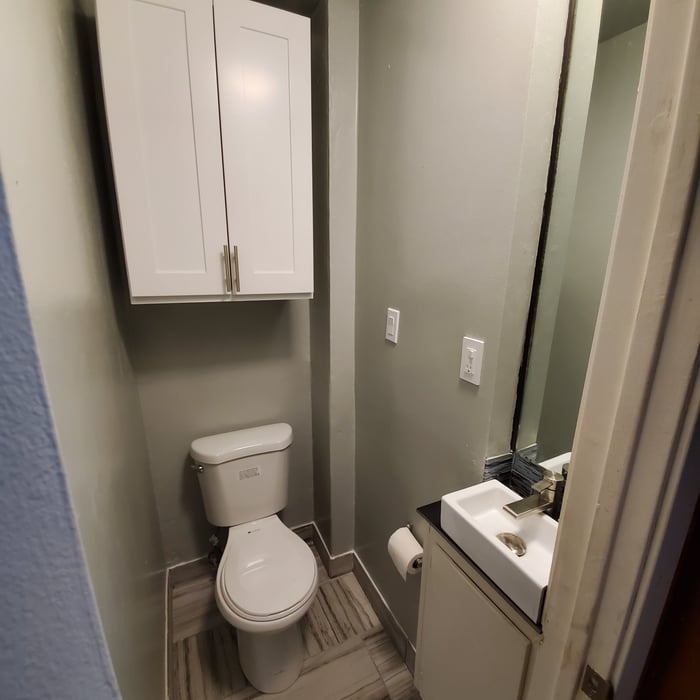
Bathroom before picture. The existing sink sticks out a couple of inches into the doorway.
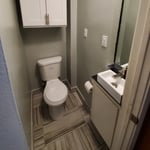
A functional sink was installed that did not come out into the doorway. A custom cabinet needed to be built for the plumbing.
Tiny Old Bathroom Remodel
Additional Photos
Additional Photos

+26

Recommended by100%of homeowners
Avatar for A.T.F. Construction
A.T.F. Construction
5.0(
10
)
Closet - Build

Serving Plains, MT and surrounding areas

Free estimates

Credit card accepted

"Highly recommend! Excellent communication, extremely accommodating to completing an ever growing list of items and quality work! Will definitely partner with on future projects."
Asphalt driveway
Old sliding door
Water line service and tap
Before
Hardwood Flooring Sales/Installation/Refinishing Project

+16

Recommended by100%of homeowners
B2TheZ Builders
New to Angi
Closet - Build

Serving Plains, MT and surrounding areas

In business since 2018

Free estimates

Offers commercial services

B2TheZ Builders is a leader in providing our customers with the highest quality service in an honest, efficient, and professional way. Our pledge is to create successful relationships with our customers, employees and community by building trust, treating every project with the utmost integrity and exceeding expectations. We look forward to working with you!

Response time8 hrs
Response rate100%

Closets FAQs, answered by experts

Tiny house living requires creative solutions to the one biggest issue: space. Many people in tiny houses find life most manageable if they practice minimalism. Eliminating excess items and clutter makes the living space feel bigger, which can be a significant mood booster. It can also be challenging to get utilities arranged for a tiny house, and building and zoning codes can and often do present unique challenges to overcome. 

Walk-in closets are always the biggest and can easily be more than 100 square feet. Primary bedroom closets, even if not walk-ins, are the second largest category in most homes and sit between 30 and 80 square feet. Linen closets, utility closets, and built-in closets are smaller and, depending on their usage, tend to be between 10 and 50 square feet.

A standard walk-in closet has dimensions of 7 feet by 10 feet at a minimum and an average of 100 square feet. Remember that the dimensions of the closet aren’t necessarily the usable space. This means that a 100-square-foot walk-in closet with shelves on each wall and an island may only have a walkable area of 50 square feet or less. Make sure you consider the effect of additions when you plan the room—mockups are a great idea.

A foyer or entryway is typically a formal landing area for guests, located at the primary entrance of a home. It is often more formally decorated and connects directly to the main living space. In contrast, a mudroom is a more casual, utilitarian room, usually leading in from a secondary entrance like a garage or the side or rear of the house. It serves as a space for residents to remove shoes and outerwear to keep mud, dirt, and water out of the main home.

Custom furniture can provide more efficient storage and maximize resources.

The Plains, MT homeowners’ guide to closet services

From average costs to expert advice, get all the answers you need to get your job done.