



Top-rated subcontractors.

Get matched with top subcontractors in Seminary, MS

Enter your zip and get matched with up to 5 pros

Need a pro for your subcontracting project in Seminary, MS?

Select your specific project to find the pro for you.

TRUSTED BY SEMINARY, MS HOMEOWNERS

  • Average homeowner rating star icon4.7
    Average homeowner rating
  • Verified reviews icon103
    Verified subcontracting services reviews

Find Subcontractors in Seminary

Avatar for Weekend Warriors
Weekend Warriors
4.9(
8
)
Major Home Repairs (General Contractor)

Serving Seminary, MS and surrounding areas

In business since 2018

Free estimates

Emergency services offered

"Douglas was prompt and a perfectionist! He will get it just right for you. He truly listens to what the customer wants and even comes up with great ideas to accompany the ideas to make them better. I highly recommend this company."
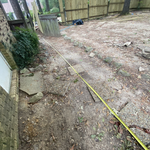
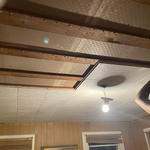
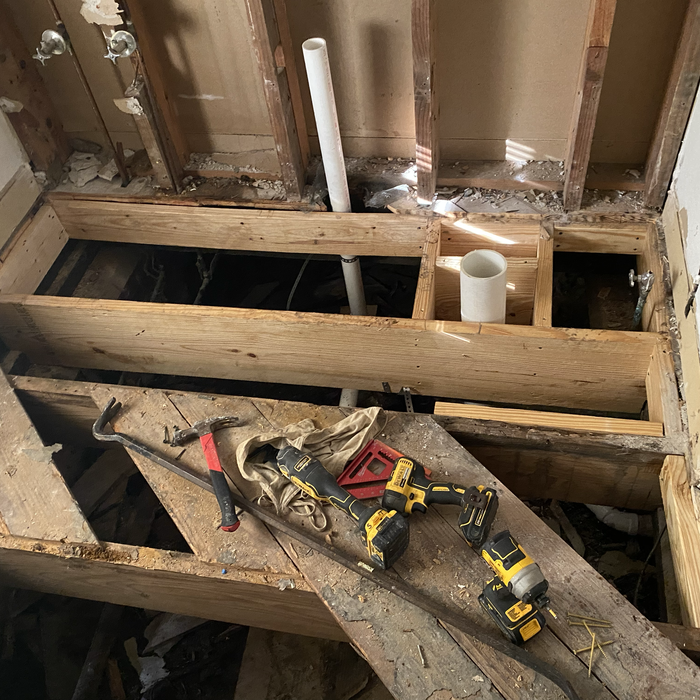
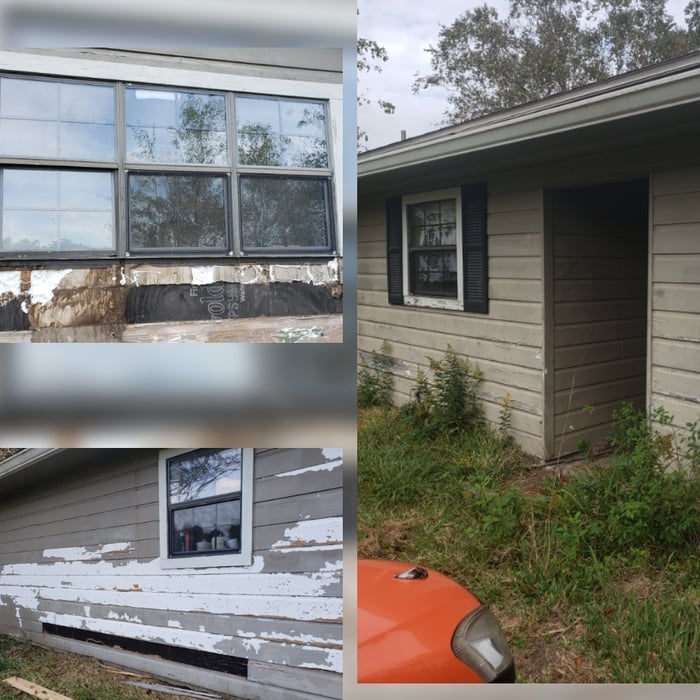
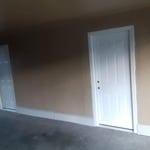
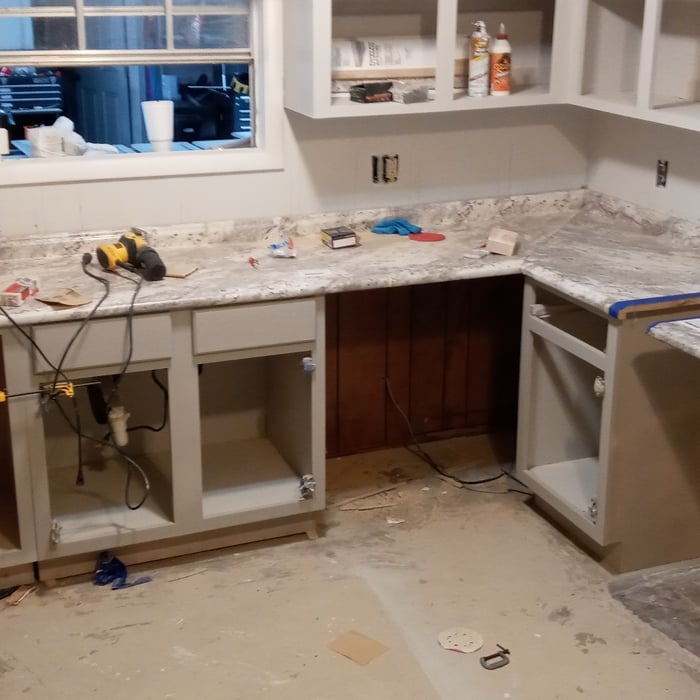
Before image
Painting Interior & Exterior

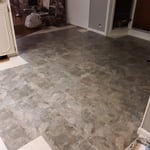
Laminate Flooring
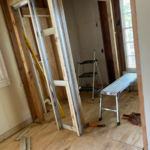
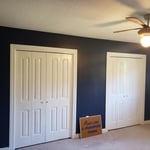
Installation of custom painted bifolding closet doors
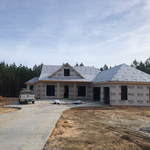
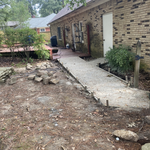
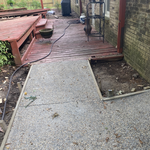
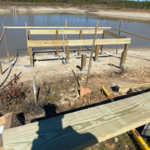
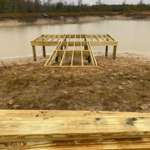
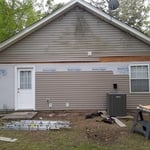

Exterior prior to starting

+103

Recommended by100%of homeowners
Avatar for Homemade Design
Homemade Design
3.7(
322
)
Major Home Repairs (General Contractor)

Serving Seminary, MS and surrounding areas

In business since 2006

Credit card accepted

"I never contacted the provider or used this service in anyway. I have to
write this review so that the request to write this review stops
popping up.
The rating is bogus as it is required to be able to submit.
"
Pennsylvania Master Bathroom
Boston Small Condo Kitchen
California Client Saves with HMD Designer Discounts
Recommended by54%of homeowners
Showing 1-10 of 47
Subcontractors questions, answered by experts

Yes, many providers offer design consultations to create unique structures. Confirm with your contractor.
Ensures adherence to local building codes and customized designs to fit personal needs.

A split-level home is one that has several staggered floors connected by short staircases, while a split floor plan separates the primary bedroom from the rest of the bedrooms. Split floor plans are most often found in single-story homes, while split-level homes are always at least two stories.

Pros provide detailed quotes and efficient management, reducing overspending risks on materials and labor.

The most common scale for residential blueprints is 1/4 of an inch equals one foot. This scale is the most popular because it’s easier for everyone involved, from professionals to homeowners, to understand the building’s actual dimensions. Also, it allows blueprints to have the necessary details without cluttering the page.

The Seminary, MS homeowners’ guide to subcontracting services

From average costs to expert advice, get all the answers you need to get your job done.