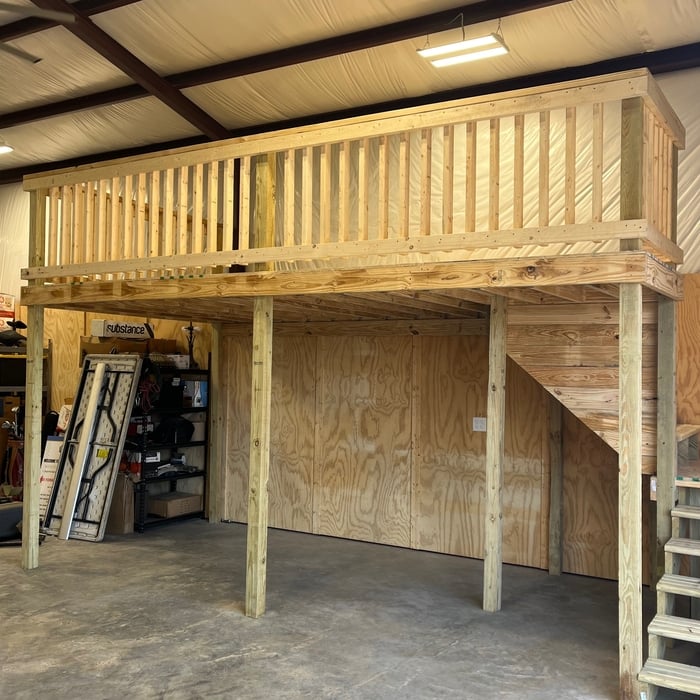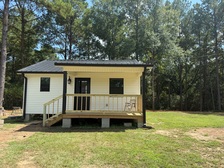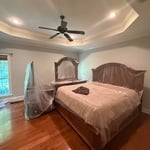



Top-rated carpenters.

Get matched with top carpenters in Rawls Springs, MS

Enter your zip and get matched with up to 5 pros

Need a pro for your carpentry project in Rawls Springs, MS?

Select your specific project to find the pro for you.

TRUSTED BY RAWLS SPRINGS, MS HOMEOWNERS

  • Average homeowner rating star icon4.3
    Average homeowner rating
  • Verified reviews icon42
    Verified carpentry services reviews

Find Carpenters in Rawls Springs

Avatar for Kossman Construction
Kossman Construction
5.0(
10
)
Carpentry Framing - InstallCarpentry Framing - RepairCloset - Build+6 more

Serving Rawls Springs, MS and surrounding areas

Approved

In business since 2019

Free estimates

Emergency services offered

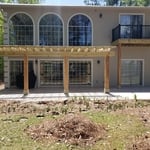
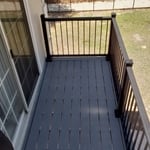
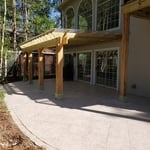
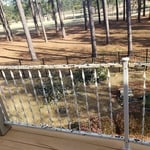
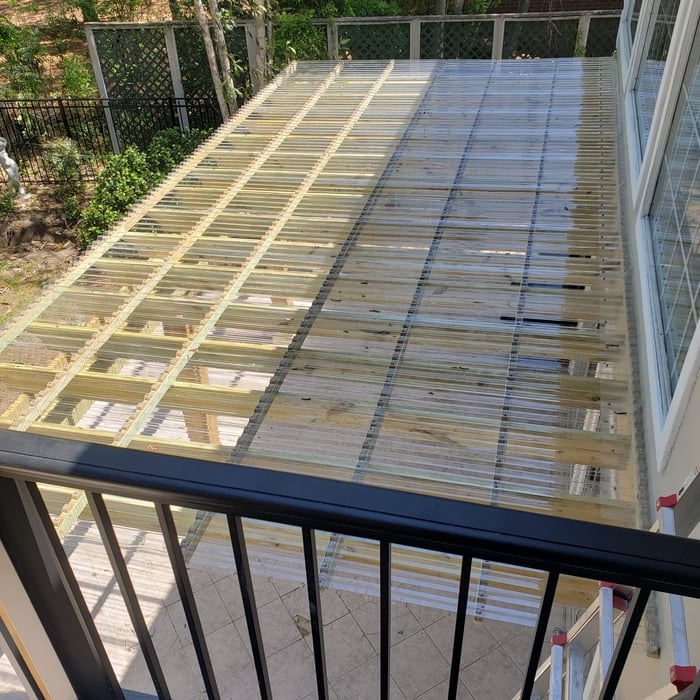
"Hired him to build a deck to support a hot tub. The deck was done under the estimated time and for the right price. He was very professional and agreeable and efficient. Zero complaints. Already got him coming back for another job soon."
Pergola
Deck
Pergola
Before Deck
Pergola Clear Roof

+26

Response time8 hrs
Response rate87%
Recommended by88%of homeowners
Avatar for Brady's Construction, LLC
Brady's Construction, LLC
4.1(
43
)
Carpentry Framing - Install

Serving Rawls Springs, MS and surrounding areas

Approved

In business since 2020

Free estimates

Credit card accepted

"We had the best experience with Brady s Construction than anyone we have ever had doing work for us! They were there whenever weather permitted. The crew was always busy removing all that needed to be done to prepare for out new porch for family functions. All were very mannerly and answered any and all questions that I or my husband had. Even the crews that were contracted out were very good at their speciality. As soon as we are able we will definitely have them back for some more renovations/upkeep! Thank you so much for our beautiful new porch!"
Recommended by70%of homeowners
Peter's Construction and Concrete Finisher
New to Angi
Carpentry Framing - InstallCarpentry Framing - Repair

Serving Rawls Springs, MS and surrounding areas

Approved

In business since 2015

Free estimates

Offers commercial services

Peter's Construction and Concrete Finisher is committed to excellence in every aspect of our business. We uphold a standard of integrity bound by fairness, honesty, and personal responsibility. Our distinction is the quality of service we bring to our customers. Accurate knowledge of our trade combined with ability is what makes us true professionals. Above all, we are watchful of our customers' interests and make their concerns the basis of our business. \n

...
Showing 1-10 of 247
Carpentry questions, answered by experts

You can choose 5/8-inch plywood or 3/4-inch plywood—anything thinner than these sizes may not withstand the impact of debris propelled by strong winds or can be easily torn off by intruders. Remember that the durability of the wood board is crucial, particularly for safeguarding your windows during severe storms. The effectiveness of using wood boards for protecting the investment you made in your home relies on using the appropriate material and ensuring proper installation.

Bump-out additions can extend anywhere from 2 to 15 feet from an existing room. The right size will depend on how you plan to use the new space. For a cantilever bump-out, which doesn't require additional foundation support, the limit is typically 24 inches (2 feet). If a footing and foundation are part of the project, a bump-out can be much larger, even encompassing a whole room. It's also important to remember that many residential properties have limits on the total house size relative to the lot size.

Metal stud framing parts include the studs themselves, upper and lower tracks that act as top and bottom wall plates, various angle fasteners and clips, screws for fastening pieces togeher, metal straps, c-channel supports, and thicker steel supporting structures. Roof framing metal components include pre-fabricated trusses, heavy-gauge stud pieces, and various plates and fasteners.

Bump-out additions can add some space to a closet without requiring any significant structural work. This entails pushing back the existing rear or side of the closet, simply moving the wall into either an adjacent room or unused space. For ground-floor closets, this could even be extended to the exterior of the home, but that has its own complications. Bump-outs are a good discussion to have with your contractor if you’re just looking to increase the space a little—not renovate the entire closet space.

You can enclose an open carport, however, there are several things to consider before opting to do so. You'll want to check local building codes and permit requirements before proceeding to make sure it’s legal. While you can sometimes stick-frame a carport enclosure, pre-fab kits are also available. Remember that you'll likely need to meet concrete slab regulations and provide lighting inside the structure. Both of which could substantially drive up costs.

The Rawls Springs, MS homeowners’ guide to carpentry services

From average costs to expert advice, get all the answers you need to get your job done.