




Top-rated closet pros.

Get matched with top closet pros in Hollandale, MS

Enter your zip and get matched with up to 5 pros

Need a pro for your closet service project in Hollandale, MS?

Select your specific project to find the pro for you.

Find Closet pros in Hollandale

Fix It Right Construction
New to Angi
Closet - BuildRoom or Closet Organizers - Install

Serving Hollandale, MS and surrounding areas

In business since 1991

Free estimates

Credit card accepted

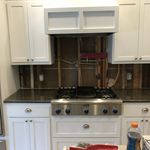
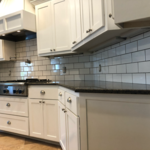
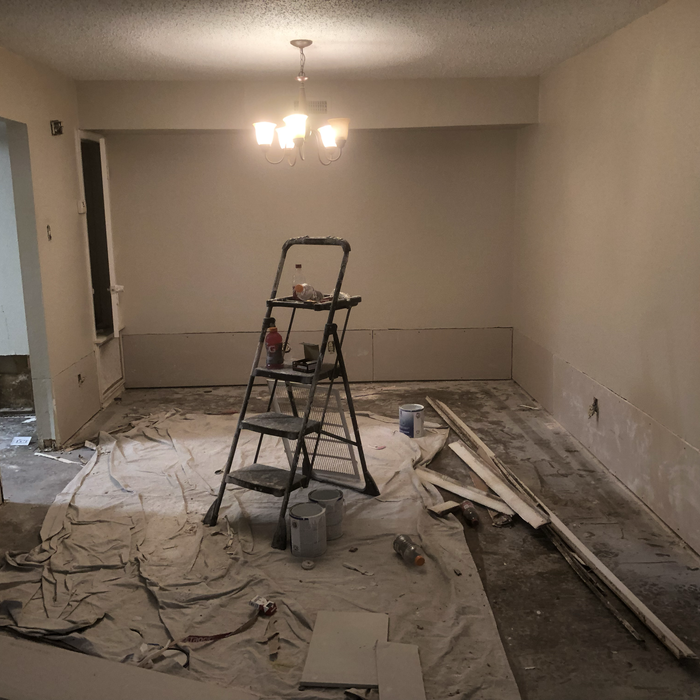
Fix It Right Construction offers over 25 years of industry experience and will provide you with an unmatched level of experience and commitment to your home improvement project. We've earned a solid reputation for a variety of residential home improvement and repair projects to include decks, cabinetry, doors, framing, additions and remodels and much more. We pride ourselves on the quality of our work as well as our commitment to outstanding results. We look forward to building long-term relationships with our clients and guarantee your satisfaction! References are available upon request. Give us a call today, and let's get started.

Showing 1-10 of 14
Closets questions, answered by experts

Bump-out additions can add some space to a closet without requiring any significant structural work. This entails pushing back the existing rear or side of the closet, simply moving the wall into either an adjacent room or unused space. For ground-floor closets, this could even be extended to the exterior of the home, but that has its own complications. Bump-outs are a good discussion to have with your contractor if you’re just looking to increase the space a little—not renovate the entire closet space.

To prevent sagging, consider both the material and the span of the shelf. Using sturdy materials such as plywood or solid wood can provide better support than particleboard. Additionally, limiting the shelf span to 36 inches or less can reduce the risk of sagging. For longer shelves, incorporating center supports or brackets can offer additional reinforcement.

The differences between a built-in closet and a walk-in aren’t that different from a built-in wardrobe and a walk-in closet. It’s fairly simple—a walk-in closet is a closet you can physically enter, stand in, and walk around in. A built-in (whether wardrobe or closet) is more akin to covered shelves installed into a recess in the wall. Another big difference is walk-in closets almost always have traditional full-size doors, while built-ins either have no doors or use sliding doors.

A standard walk-in closet has dimensions of 7 feet by 10 feet at a minimum and an average of 100 square feet. Remember that the dimensions of the closet aren’t necessarily the usable space. This means that a 100-square-foot walk-in closet with shelves on each wall and an island may only have a walkable area of 50 square feet or less. Make sure you consider the effect of additions when you plan the room—mockups are a great idea.

Yes, many providers offer design consultations to help optimize and maximize space, functionality, and usage. It is recommended to confirm the availability of this service with your specific installer or contractor.

The Hollandale, MS homeowners’ guide to closet services

From average costs to expert advice, get all the answers you need to get your job done.