




Top-rated closet pros.

Best closet pros near Dermott, AR

Enter your zip and get matched with up to 5 pros

Need a pro for your closet service project in Dermott, AR?

Select your specific project to find the pro for you.

Top-Rated Closet pros in Dermott - Updated Nov 2026

Avatar for Arkansas Wood Doors
Arkansas Wood Doors
5.0(
8
)
Closet - Build

Serving Dermott, AR and surrounding areas

In business since 1977

Free estimates

Credit card accepted

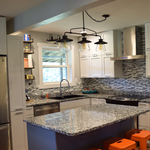
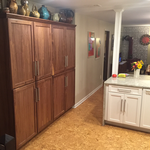
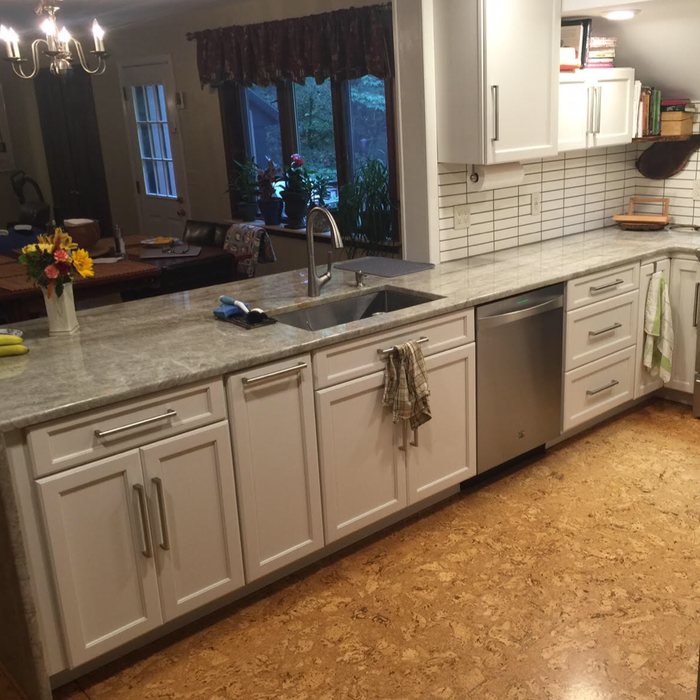
"AWD went above and beyond to make sure we had exactly what we needed. Their service was excellent. Their cabinets were made on time and of exceptional quality. I would recommend them to anyone."
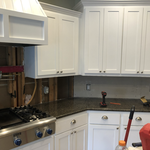
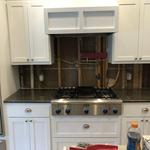
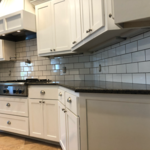
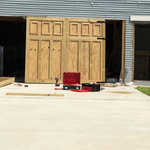
Additional Photos
Additional Photos
.
Additional Photos
Additional Photos

+1

Recommended by100%of homeowners

Englerth & Co., Inc.
4.8(
6
)
Closet - Build

Serving Dermott, AR and surrounding areas

In business since 2015

Credit card accepted

Offers commercial services

"E's Paint Service did a wonderful job painting the interior and exterior of my house. They went above and beyond my expectations. From the walls to the outdated kitchen cabinets and paneling, they gave my home the modern look I was hoping for. They were very professional and the price was fair."
Response time10 mins
Recommended by100%of homeowners
M&B Construction
New to Angi
Closet - Build

Serving Dermott, AR and surrounding areas

In business since 2001

Established in 2001 M&B Construction continues to be a family owned and operated business in Pine Bluff,Arkansas. M&B Construction takes pride in an outstanding record of quality workmanship and careing for our customers. M&B Construction is made up of three divisions. We maintain a home construction and remodeling division were we can accomplish anything from framing , to painting , to tile. and much more inbetween. We also maintain a custom furniture and cabinet shop were we can build anything from kitchen cabinets to outdoor furniture. The third aspect of our company is our metal construction division were we can construct metal buildings and carports for every need.

Closets FAQs, answered by experts

A standard walk-in closet has dimensions of 7 feet by 10 feet at a minimum and an average of 100 square feet. Remember that the dimensions of the closet aren’t necessarily the usable space. This means that a 100-square-foot walk-in closet with shelves on each wall and an island may only have a walkable area of 50 square feet or less. Make sure you consider the effect of additions when you plan the room—mockups are a great idea.

Yes, many providers offer design consultations to help optimize and maximize space, functionality, and usage. It is recommended to confirm the availability of this service with your specific installer or contractor.

Costs depend on material type, size, and additional features like lighting or sliding doors.

You may need a building permit to add a closet, depending on the size and kind of work required to install it. The most likely scenario requiring a permit involves changing the structure of the house and performing electrical work for closet lighting. A permit can cost between $100 and $450. If you’re installing a smaller reach-in closet, a permit may not be required, but always check with your local municipality and consult a closet designer or builder.

Built-in furniture maximizes space, offers a tailored look, and enhances room functionality.

The Dermott, AR homeowners’ guide to closet services

From average costs to expert advice, get all the answers you need to get your job done.