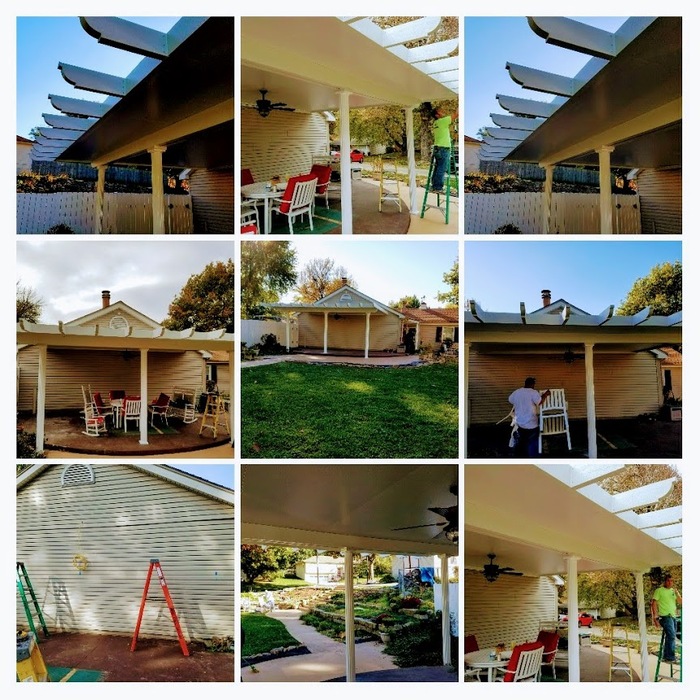







Top-rated patio pros.

Best patio pros near Trenton, MO

Enter your zip and get matched with up to 5 pros

Need a pro for your patio service project in Trenton, MO?

Select your specific project to find the pro for you.

Top-Rated Patio pros in Trenton - Updated Nov 2026

Avatar for Horizon Exteriors of KC
Horizon Exteriors of KC
5.0(
1
)
Sunroom or Patio Enclosure - Build

Serving Trenton, MO and surrounding areas

Approved

In business since 2020

Free estimates

Credit card accepted

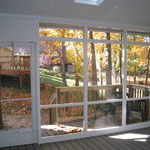
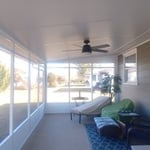
"Horizon Exteriors tore off a 35 yr. old sunroom and replaced it with a beautiful new one after raising the floor. Materials are greatly improved now. Communication was excellent. The builders were highly skilled. We can't say enough good things about this company."
Joyce Sunrooms
Joyce Sunrooms
Joyce Sunrooms
Response time2 days
56 neighbors recently requested a quote
Girod Construction
New to Angi
Sunroom or Patio Enclosure - Build

Serving Trenton, MO and surrounding areas

Approved

In business since 2024

Free estimates

Credit card accepted

We are committed to excellence in every aspect of our business. \nWe uphold a standard of integrity bound by fairness, honesty, and personal \nresponsibility. Our distinction is the quality of service we bring to our customers. \nAccurate knowledge of our trade combined with ability is what makes us true \nprofessionals. Above all, we are watchful of our customers' interests and make \ntheir concerns the basis of our business.

9 neighbors recently requested a quote
Showing 1-10 of 44
Patios FAQs, answered by experts

The average cost to screen-in your patio ranges from $2,000 to $4,000. How much you spend depends on the size of your patio, the materials used, and construction complexity. Some patio screen room kits are easy to DIY, but you may need to hire a local screened-in porch builder and obtain permits for more complex designs.

Yes, porches require foundations. The type of foundation required, however, is determined by the type and use of the porch. For example, a screened-in porch won’t require a new cement foundation. However, if you turn your porch into a sunroom or plan on making it a living space, then chances are you need a foundation that’s more permanent than piers and posts. 

In most parts of the U.S., adding a screened-in porch requires a building permit. Since this type of project often involves structural work and changes to your home’s footprint, homeowners should adhere to local guidelines. That said, permit rules can vary widely depending on where you live and how extensive the project is. Before you start sketching out plans or ordering materials, check in with your city or county’s building department to avoid headaches, fines, and potential structural issues down the line.
A screened-in porch can add value to your home, but it won’t count toward the total square footage at an appraisal or when it comes time to sell. A screened-in porch is not fully enclosed, usable year-round, insulated, or heated or cooled, so it doesn’t meet the requirements of livable square footage in most locations.

Several types of porches are available to meet your needs and style preferences. Some common porch types include:

  • Porticos are essentially a roof over a walkway leading to the home's front entrance. 

  • Sunrooms are closed-in porches that are an extension of the house with glass or plastic panels that allow optimal sunlight. 

  • Wraparound porches extend around the entire home, or at least the front and one side, and offer multiple entrances to the house.

  • Back porches are an extension of the home’s floor into the outdoors. These offer more protection and privacy than a deck.

The Trenton, MO homeowners’ guide to patio services

From average costs to expert advice, get all the answers you need to get your job done.