


Top-rated architects.

Get matched with top architects in New Bloomfield, MO

Enter your zip and get matched with up to 5 pros

Need a pro for your architectural service project in New Bloomfield, MO?

Select your specific project to find the pro for you.

Find Architects in New Bloomfield

Avatar for Cravis Homes, LLC
Cravis Homes, LLC
4.9(
47
)
Draftsperson/CADD

Serving New Bloomfield, MO and surrounding areas

Approved

In business since 1997

Free estimates

Credit card accepted

"Such a relief to have found a reliable/affordable contractor for any project. Had some landscaping done as well. Did a great job on both projects. Would recommend again!"
VIEW FROM THE VAULT
STAMPED FLOOR
VIEW FROM LOFT
VIEW FROM LOFT

VIEW FROM LOFT

+46

Response time1 day
13 neighbors recently requested a quote
Recommended by95%of homeowners

Avatar for Evolution Drafting
Evolution Drafting
3.4(
103
)
ArchitectDraftsperson/CADDDesigner - Building+1 more

Serving New Bloomfield, MO and surrounding areas

Approved

In business since 2018

Free estimates

Emergency services offered

"I hired them to create plans for an apartment building. The process was quick and painless. Cost was good. The plans are full complete abd ready to take to builders for quotes. I will definitly use them again."
Zeal Floor Plan
Charcoal
Palm Floor Plan
Charcoal Floor 2
Charcoal Floor 1

+23

Response time1 day
Response rate100%
50 neighbors recently requested a quote
Ascended Constructions
New to Angi
Draftsperson/CADDArchitect

Serving New Bloomfield, MO and surrounding areas

Approved

In business since 2023

Offers commercial services

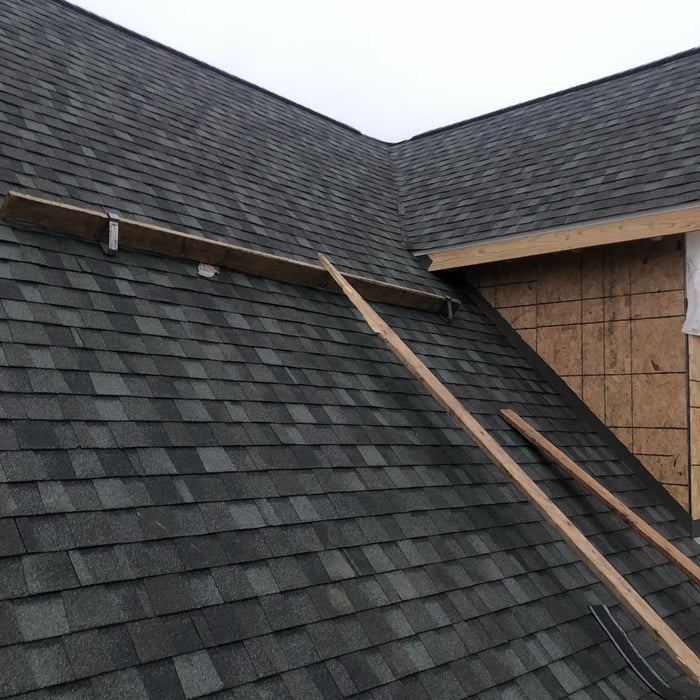
We’re a family owned and operated company that values honesty and integrity, and stands behind our work. We offer over 40 years of industry experience. We specialize in Asphalt Shingle Roofing installation, replacement, and repairs. Our services are customized to the individual project, paying close attention to the details of each project that we're involved with. We look forward to building long-term relationships with our clients and guarantee your satisfaction!

5 neighbors recently requested a quote
Ahmed Construction LLC.
5.0(
6
)
ArchitectArchitect - For BusinessDesigner - Building+1 more

Serving New Bloomfield, MO and surrounding areas

In business since 2021

Free estimates

Credit card accepted

"It has been a pleasure to do business with Ahmed construction. They provide very fair price on bidding. The administrative project manager Mr Albert is a hard working guy. Him along with the Mr Judy did the decking and replaced some studs on an addition remodel project. I highly recommend Ahmed construction and I will hire them again for any future project"
Builders - Garages/Barns/Sheds Project
Recommended by100%of homeowners

Showing 1-10 of 26
Architects questions, answered by experts

Expect excavation below grade, creating a well for access, weatherproofing, and thorough inspections during setup.

An architect is usually involved in the process of determining the layout and structural features and requirements of the home itself, taking into account the local codes, climate, and materials needed to make the home structurally sound. Architects may communicate more with contractors and subcontractors throughout the building process. In comparison to architects, interior designers typically focus on the aesthetics of a home interior and possibly exterior, helping the homeowner decide on color schemes, textures, and materials to incorporate into the design. 

Some architects include interior design in their portfolio of offerings, while some architectural firms employ interior designers to handle that aspect of home building projects or refer clients to interior designers they’ve worked with in the past. Ask a local architect whether they offer interior design services as well.

A floor plan is a less detailed illustration showing a building or room's layout from above, including elements like windows, doors, walls, and fixtures. It offers a simplified view for homeowners. In contrast, a blueprint is a more detailed, to-scale architectural drawing that includes all parts of the building plans, such as structural elements, construction details, and utility schematics. While a floor plan can be a type of view within a blueprint, the complete blueprint contains all the necessary details to turn the plan into a reality.

Drawing your own floor plans is acceptable for many kinds of projects, including interior design and room layout. You can use floor plan software to create the plans but keep in mind that the floor plan will only be as accurate as the measurements you take and enter into the software.

The New Bloomfield, MO homeowners’ guide to architectural services

From average costs to expert advice, get all the answers you need to get your job done.