"I hired them to create plans for an apartment building. The process was quick and painless. Cost was good. The plans are full complete abd ready to take to builders for quotes. I will definitly use them again."
We have a single mission: Complete Customer Satisfaction! We have consistently focused on the needs of our customers, providing personalized attention and a stress-free experience.
\nYou will find us to be competitively priced with close attention to the details.
\nOur reputation is based on service, safety, and quality, regardless of how large or small the job.
\nWe look forward to building a lasting relationship and guarantee your satisfaction!
\n
Terraform Development & Design LLC, delivers expert permit-ready architectural plans and drafting services nationwide. With 8+ years of experience and hundreds of clients across all 50 states, we create code-compliant residential and commercial construction documents that get approved fast and built right.
\nFrom site plans, floor plans, elevations, structural & foundation drawings to MEP coordination, full construction sets, 3D renderings, interior design, solar PV layouts, and precise material takeoffs - we handle it all. Fast 4-6 week turnaround, 3 design revisions included, free revisions for city redline changes, transparent pricing (starts at $2,000), and direct partnerships with licensed engineers for stamps in every state.
Need help tackling repairs, maintenance, or improvement projects around your home or business? We provide dependable, professional handyman services for projects both large and small.\n\nFrom everyday repairs to property improvements, we take pride in quality workmanship, attention to detail, and getting the job done right.\n\nServices include:\n\n• General home repairs and maintenance\n• Drywall repair and patching\n• Interior and exterior painting\n• Door and trim installation and repair\n• Flooring repairs and installation\n• Fixture and hardware installation\n• Deck and fence repairs\n• Light carpentry\n• Punch-list and miscellaneous handyman projects\n\nWhether you have one repair or an entire list of projects, we’re here to help keep your property looking great and working the way it should.\n\nQuality Work • Dependable Service • Fair Pricing\n\nContact us today to discuss your project and request an estimate
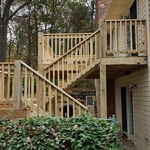
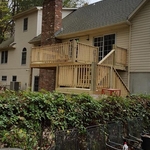
"It has been a pleasure to do business with Ahmed construction. They provide very fair price on bidding. The administrative project manager Mr Albert is a hard working guy. Him along with the Mr Judy did the decking and replaced some studs on an addition remodel project. I highly recommend Ahmed construction and I will hire them again for any future project"
"I had a fantastic experience working with this drafting firm. From the very first phone call, Kirsten?our drafting consultant? was clear, professional, and incredibly helpful. She explained the entire process in detail and made sure all of my questions were answered up front, which gave me immediate confidence in the team.
This firm partnered with engineers and architects to get the best quote for me on a stamp for my plans after they did an exceptional job on drawing the prints that met all the requirements for permitting. Their coordination and attention to detail made the process very simple on my end.
If you are looking for a highly capable drafting firm that knows how to get things done right, I highly recommend them!"
"We also hired Ross Construction for multiple other ground up commercial property builds. We were extremely satisfied with their workmanship and price!!"
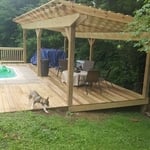
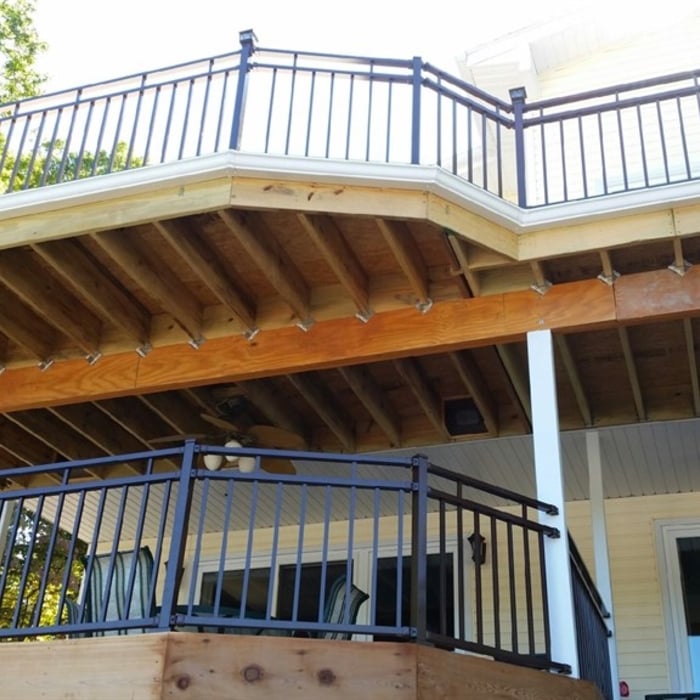
"We were looking to replace an old, uneven patio made from railroad ties and red paver bricks. We have been so happy with their service and the final product. Dennis was so kind to create an estimate for us before hand. He even came out on a Sunday to help refine our plans and estimates. The crew was always friendly and professional. They even tolerated our 3 dogs coming over to say "hi" everytime they were outside. Our only complaint is that mother nature never seemed to cooperate and just wanted to rain (obviously they had little control over the weather). There were a couple times the crew even worked through the rain and came out on the weekends to finish our project. We have a lovely deck and porch that we are proud of and have already had a few parties to show it off. Everyone has commented on how it has transformed our backyard and shows off the pool much better. We already have a few project ideas that we hope to have the guys back for!"
Finding an architect for your project demands looking at the professional’s past work, speaking with prior clients to see what their experience was like, and discussing your project and vision with the expert to see what kind of input they have. Look for an architect that gets excited about your project or has experience with similar projects.
Greek Revival and Federal architecture are quite similar in that they focus on symmetry and a blend of utilitarianism and opulence, but they differ in a few key areas. First, Federal architecture tends to include a brick facade, whereas Greek Revival homes more often have stucco siding, much like you’d find in Mediterranean houses. Greek Revival homes also tend to be a bit more ornate, with columns as decor, and more decorative and formal porticos.
Some homes, like those with flat roofs, may not have eaves at all. Some contemporary-style homes also lack eaves, although many may have abbreviated eaves to divert water and protect the walls and foundation. Homes without eaves often have specific types of gutters affixed directly to the edge of the roof to provide adequate drainage.
Hiring a contractor with knowledge about historic renovations and reviewing their previous work is important. You can find a historic home renovation contractor by calling your local historic preservation office, historical society, or any local historic museums nearby. The staff may have suggestions for specialized contractors who have worked for them. You can also ask them about historic home restorations that you have seen and liked in your area to get recommendations for pros.
Villa exterior features often include large windows, arched doorways, patios, terraces, greenery, and gardens. Common exterior colors for villas are whites and off-whites, soft browns, and clay tones.
The Monroe City, MO homeowners’ guide to architectural services
From average costs to expert advice, get all the answers you need to get your job done.
Wondering how much hiring an architect cost? Discover architect prices, cost factors, and money-saving tips to help you plan your home project with confidence.
Floor plans can help you visualize a space and are useful in home construction and design. Learn how much a floor plan costs and what affects the price.