






Top-rated architects.

Get matched with top architects in La Grange, MO

Enter your zip and get matched with up to 5 pros

Need a pro for your architectural service project in La Grange, MO?

Select your specific project to find the pro for you.

Find Architects in La Grange

Avatar for Evolution Drafting
Evolution Drafting
3.5(
108
)

Serving La Grange, MO and surrounding areas

Approved

In business since 2018

Free estimates

Emergency services offered

"I hired them to create plans for an apartment building. The process was quick and painless. Cost was good. The plans are full complete abd ready to take to builders for quotes. I will definitly use them again."

Zeal Floor Plan
Charcoal
Palm Floor Plan
Charcoal Floor 2
Charcoal Floor 1

+23

Response time1 day
Response rate100%
50 neighbors recently requested a quote

Ascended Constructions
New to Angi

Serving La Grange, MO and surrounding areas

Approved (Corporate)

In business since 2023

Offers commercial services

We’re a family owned and operated company that values honesty and integrity, and stands behind our work. We offer over 40 years of industry experience. We specialize in Asphalt Shingle Roofing installation, replacement, and repairs. Our services are customized to the individual project, paying close attention to the details of each project that we're involved with. We look forward to building long-term relationships with our clients and guarantee your satisfaction!

1 neighbors recently requested a quote
Avatar for Terraform Development & Design LLC
Terraform Development & Design LLC
New to Angi

Serving La Grange, MO and surrounding areas

Approved (Corporate)

In business since 2023

Free estimates

Offers commercial services

Terraform Development & Design LLC, delivers expert permit-ready architectural plans and drafting services nationwide. With 8+ years of experience and hundreds of clients across all 50 states, we create code-compliant residential and commercial construction documents that get approved fast and built right.\nFrom site plans, floor plans, elevations, structural & foundation drawings to MEP coordination, full construction sets, 3D renderings, interior design, solar PV layouts, and precise material takeoffs - we handle it all. Fast 4-6 week turnaround, 3 design revisions included, free revisions for city redline changes, transparent pricing (starts at $2,000), and direct partnerships with licensed engineers for stamps in every state.

100 neighbors recently requested a quote
Avatar for Evolution Drafting
Evolution Drafting
3.3(
38
)

Serving La Grange, MO and surrounding areas

In business since 2015

Free estimates

Emergency services offered

"I had a fantastic experience working with this drafting firm. From the very first phone call, Kirsten?our drafting consultant? was clear, professional, and incredibly helpful. She explained the entire process in detail and made sure all of my questions were answered up front, which gave me immediate confidence in the team. This firm partnered with engineers and architects to get the best quote for me on a stamp for my plans after they did an exceptional job on drawing the prints that met all the requirements for permitting. Their coordination and attention to detail made the process very simple on my end. If you are looking for a highly capable drafting firm that knows how to get things done right, I highly recommend them!"
Charcoal Residential
Response time6 hrs
Recommended by23%of homeowners
Avatar for AllState Procontracting
AllState Procontracting
4.8(
4
)

Serving La Grange, MO and surrounding areas

In business since 2010

Free estimates

Credit card accepted

"It went great! He came out the first day I talk to him to measure up the roof and give me the estimate.The work was completed in time limits promised. No payment was asked for until completion of all work. The installers where very professional. They were there everyday on time, sometimes not in the best weather I my add. They kept their work areas clean and did a quality job. I would definitely use them again.
"
Additional Photos
Additional Photos
Additional Photos
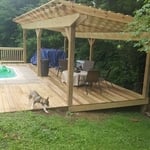
Pergola
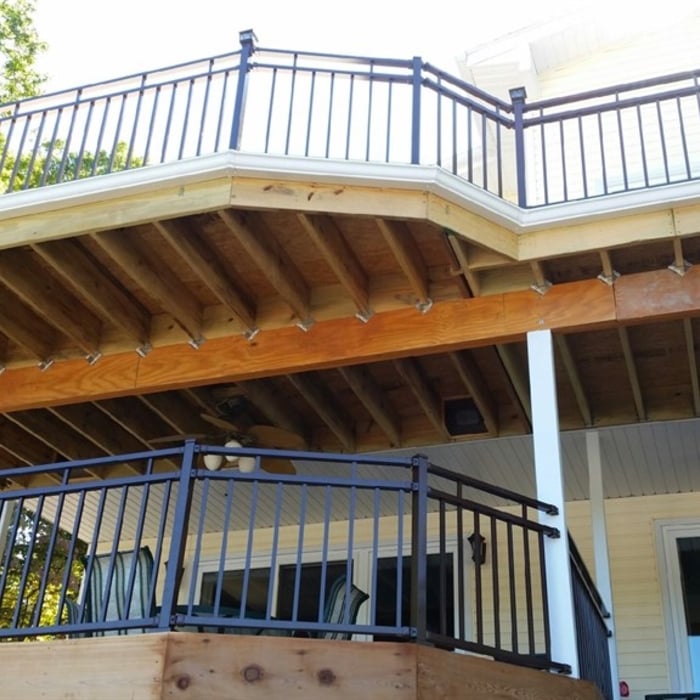
Two story

+7

Recommended by100%of homeowners
Peiter's Tri State Tree and Construction Pro's
5.0(
1
)

Serving La Grange, MO and surrounding areas

In business since 2014

Free estimates

Emergency services offered

Peter's Tri State Tree and Construction Pro's is a well established business with over 15 years of unmatched expertise. Customer and priorities are always first. We're very timely with our work and never lose attention to detail.\nWe're here to make things easy on you an not only to do a job but to build a relationship with the customer so we are always first to call.\n office # 573-603-1397 Thank You

Response time2 days
Response rate87%
Recommended by100%of homeowners
Davis Home Solutions
5.0(
1
)

Serving La Grange, MO and surrounding areas

In business since 2022

Free estimates

Offers commercial services

At Remodeling And Handyman Pros we pride ourselves on being the best construction company in the area. \nWe've built an excellent reputation for customer satisfaction by providing quick estimates, a great attention to detail, and competitive pricing. \nBeing a screened and approved professional gives you the peace of mind you need to allow us to give your home the attention it deserves. Call us today and let's get started!

Recommended by100%of homeowners
Showing 1-10 of 16
Architects questions, answered by experts

Mid-century modern architecture was a popular home style throughout the U.S. from the 1950s to 1970s. Most homes feature a wide and symmetrical floor plan with low-sloped roofs and floor-to-ceiling windows. Its minimalism and balanced appearance are back on the home style scene, particularly when maximizing sunlight, airflow, and a blend with the home's natural surroundings.

A floor plan is a less detailed illustration showing a building or room's layout from above, including elements like windows, doors, walls, and fixtures. It offers a simplified view for homeowners. In contrast, a blueprint is a more detailed, to-scale architectural drawing that includes all parts of the building plans, such as structural elements, construction details, and utility schematics. While a floor plan can be a type of view within a blueprint, the complete blueprint contains all the necessary details to turn the plan into a reality.

While many different factors determine whether a house is classified as a villa, many villas are detached homes with a European design influence, often with an emphasis on luxury and comfort. Modern villas often feature outdoor spaces such as terraces, gardens, or patios.

Italianate architecture is a reinterpretation of Renaissance styles, combining elements of Italian farmhouses and villas with Victorian materials and construction. This home style emerged in the Victorian era, gaining popularity in the U.S. in the mid-to late-1800s. The style came about in response to what many then viewed as the too-rigid and stuffy Classical style designs. 

Federal architecture is most common in urban areas throughout the New England states, including the older parts of New York, Pennsylvania (namely, Boston and Philadelphia), Maryland, Massachusetts, and Virginia. The style also dominated in parts of Georgia in the late 18th and early 19th centuries, so many historical homes in the area embody this home design. Salem, MA, has two historic districts that predominantly feature this architectural style: Chestnut Street District and the Salem Maritime National Historic Site.

The La Grange, MO homeowners’ guide to architectural services

From average costs to expert advice, get all the answers you need to get your job done.