







Top-rated closet pros.

Get matched with top closet pros in Lake Ozark, MO

Enter your zip and get matched with up to 5 pros

Need a pro for your closet service project in Lake Ozark, MO?

Select your specific project to find the pro for you.

Find Closet pros in Lake Ozark

Southfork Shelving
New to Angi
Room or Closet Organizers - Install

Serving Lake Ozark, MO and surrounding areas

Approved

In business since 1995

Free estimates

Credit card accepted

Southfork Shelving is committed to excellence in every aspect of our business. We uphold a standard of integrity bound by fairness, honesty and responsibility in all of our jobs. We are a locally owned and operated business with more than 20 years of experience serving and Ozark, MO surrounding areas. There is no job too big, or too small for our team. Call today and let us put our experience to work for you!

Response time1 day
Response rate100%
Team Thompson Trades
New to Angi
Room or Closet Organizers - Install

Serving Lake Ozark, MO and surrounding areas

Approved

Free estimates

Small jobs welcome

Hello, I am a recently retired educator and coach. I learned building trades from my father as a child and worked with him in construction for 8 years building houses from the ground up including plumbing, wiring, concrete, cabinetry, etc. from framing to finish. I have completed my own additions, remodeling, and repairs for the last 30 years. I'm a detail oriented perfectionist that enjoys working with my hands and providing a quality, reasonably priced service.


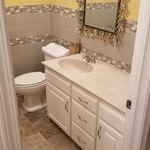
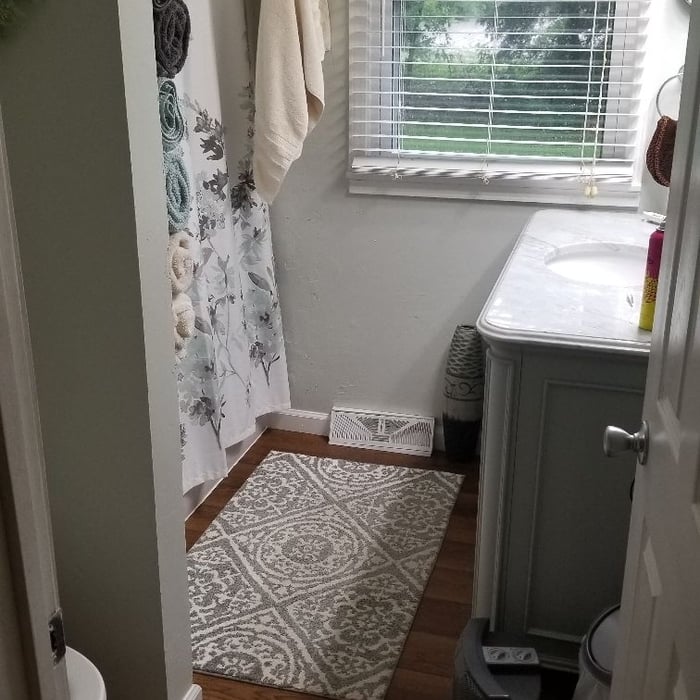
Bathroom
Bathroom
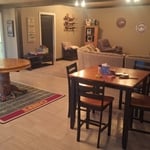
Bar area
Recreation area
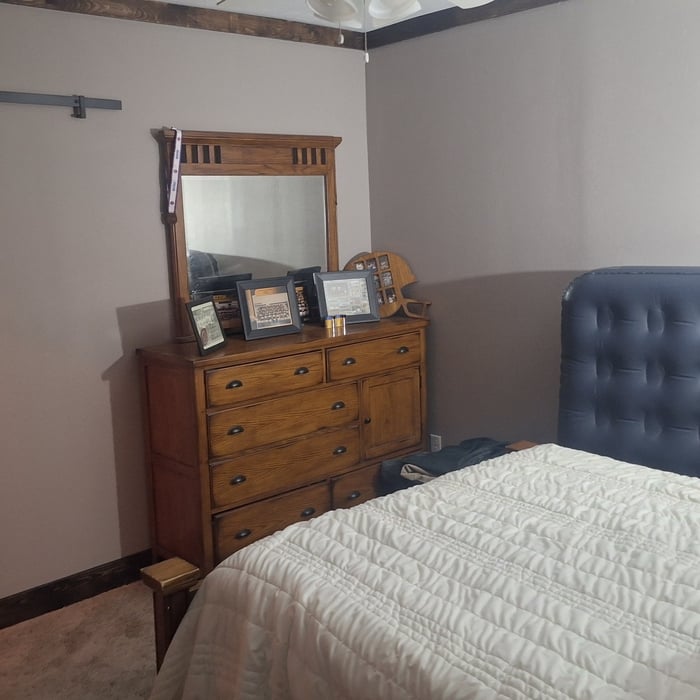
Bedroom

+2

Showing 1-10 of 44
Closets questions, answered by experts

A standard walk-in closet has dimensions of 7 feet by 10 feet at a minimum and an average of 100 square feet. Remember that the dimensions of the closet aren’t necessarily the usable space. This means that a 100-square-foot walk-in closet with shelves on each wall and an island may only have a walkable area of 50 square feet or less. Make sure you consider the effect of additions when you plan the room—mockups are a great idea.

How many days it takes to remodel a closet will also depend on the scale of the project. Small changes like installing a prefab kit will eat up an afternoon and no more, while a total renovation could require several days to a week. If you’re planning for the latter, plan to secure other sleeping arrangements while construction is ongoing.

Bump-out additions can add some space to a closet without requiring any significant structural work. This entails pushing back the existing rear or side of the closet, simply moving the wall into either an adjacent room or unused space. For ground-floor closets, this could even be extended to the exterior of the home, but that has its own complications. Bump-outs are a good discussion to have with your contractor if you’re just looking to increase the space a little—not renovate the entire closet space.

A "reach-in pantry" is a smaller, cabinet-style pantry that allows you to grab items by simply reaching inside. On the other hand, a "walk-in pantry" is like a closet or small room that offers a larger space that you can physically enter to get your food. Walk-in pantries allow for more customizable shelving. A reach-in pantry is usually around 5 feet wide by 2 feet deep, while a walk-in pantry is closer to 5 feet by 5 feet or larger.

Costs range from $2,000 to $10,000, depending on size, materials, and design complexity.

The Lake Ozark, MO homeowners’ guide to closet services

From average costs to expert advice, get all the answers you need to get your job done.