


Top-rated carpenters.

Get matched with top carpenters in Hartsburg, MO

Enter your zip and get matched with up to 5 pros

Need a pro for your carpentry project in Hartsburg, MO?

Select your specific project to find the pro for you.

TRUSTED BY HARTSBURG, MO HOMEOWNERS

  • Average homeowner rating star icon4
    Average homeowner rating
  • Verified reviews icon14
    Verified carpentry services reviews

Find Carpenters in Hartsburg

Avatar for Flawless Flooring and Trim LLC
Flawless Flooring and Trim LLC
5.0(
6
)
Interior Trim and Decorative Moldings - Install

Serving Hartsburg, MO and surrounding areas

Approved

In business since 2020

Free estimates

Credit card accepted

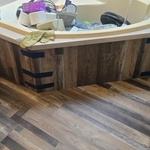
"Iâ ve had Mike and his team take care of projects at my home and my rental. Very professional and always gets the job done right. I would definitely recommend giving Flawless Flooring and Trim a call!"
Bathroom floor
3 neighbors recently requested a quote
Recommended by100%of homeowners
Avatar for Kohl Renovations LLC
Kohl Renovations LLC
4.6(
9
)
Carpentry Framing - InstallDeck or Porch - RepairInterior Trim and Decorative Moldings - Install

Serving Hartsburg, MO and surrounding areas

Approved

In business since 2012

Free estimates

Offers commercial services

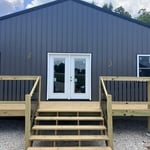
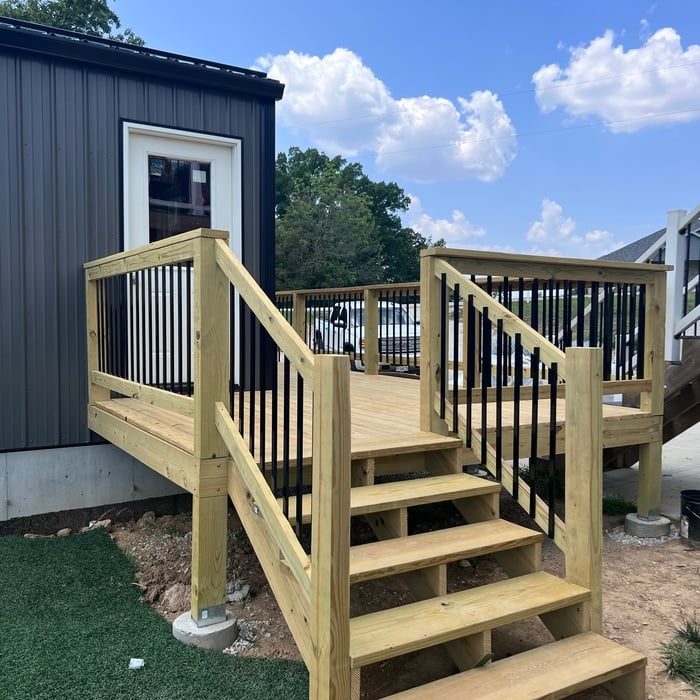
"Also, Kohl Renovations built a 10x20 deck. It's gorgeous! We liked working with Brandon so well, we hired him to install lights and outlets throughout the basement. Very professional. Communicated extremely well. Asked all the right questions, so the job was done exactly like I hoped. I'm so happy with both jobs. I would highly recommend Kohl Renovations."
Before
After
Before side steps
After Front Steps
After Side Steps

+29

Response time2 days
Recommended by100%of homeowners
Avatar for Sentri Homes
Sentri Homes
2.9(
41
)
Carpentry Framing - Install

Serving Hartsburg, MO and surrounding areas

Approved

In business since 2023

Free estimates

Emergency services offered

"Found Sentri on Angi. Jeanette and Violet were very pleasant and efficient in getting a contractor to me in the time frame needed. The contractor was excellent and the roof looks great! I would definitely work with them again if I had additional projects."
23 neighbors recently requested a quote
Avatar for Parker Precision LLC
Parker Precision LLC
3.0(
2
)
Deck or Porch - Repair

Serving Hartsburg, MO and surrounding areas

Approved

In business since 2025

Free estimates

Emergency services offered

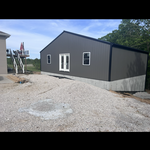
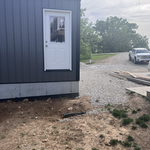
Small local business pricing , professional results \n Fence installation.: pvc, vinyl , wood , aluminum , hog panel , and custom builds . Decks builds and handrail , stairs , optional roof \n\n Welding / fabrication: steel , stainless, and aluminum \n \n Metal building install and repair : prefab , custom , roof , trim , and garage door . \n \n Pole barn : new build , add- on , or repair . \n \n Sawmill service : custom lumber milling \n \n Home repairs : floors , trim , paint , drywall . Siding , appliance install . Remodels. Door install \n\n Call for free estimate : 605 519 9695 Jeremy Parker

Transfer station
Transfer station
Transfer station
Transfer station
4 neighbors recently requested a quote
...
Showing 1-10 of 142
Carpentry questions, answered by experts

Joists do distribute their load to beams, but they don’t sit on top of the beams. Instead, home builders nail or screw the joists directly to the beams such that the end of the joist butts up against the edge of the beam. Beams can sit on other beams for support, but you’ll never see a joist sitting on top of a beam or another joist.

Most Cape Cod houses are two stories tall at the peak, although they’re considered one-and-a-half stories tall because the steep roof pitch cuts off a portion of the living space on the second story. Unless you raise the roof on your Cape Cod house to add a dormer, the interior rooms upstairs will lose some usable living space to the sloped ceilings.

Traditionally, bungalows are single-story homes, although having a half or partial story on top of the first floor is common. While adding a second story to a bungalow is certainly possible, the home would no longer be considered a bungalow by the strictest definition.

The cost to convert a carport into a garage averages about $22,000, ranging from about $15,000 and $55,000. Additional cost factors to consider include size, time of year, and how much of the carport you can reuse. Other cost factors include the kinds and amounts of materials used, such as:

  • Add insulation: $1 per square foot

  • Add drywall: $1–$3 per square foot

  • Add window: $450–$2,000 per window

  • Add outlets: $75–$500

  • Add garage door: $250–$11,200

  • Enclose framing: $5–$13 per square foot

  • Replace roofing: $1,000–$2,000

The primary parts of a house that need framing during construction are floors, exterior walls, interior walls, and the roof. The framing in these areas provides the skeleton for adding other materials over the top. With walls, for example, contractors can hang drywall over the interior walls and siding over the outside of the exterior walls. Proper framing ensures a sturdy house that is built to last.

The Hartsburg, MO homeowners’ guide to carpentry services

From average costs to expert advice, get all the answers you need to get your job done.