



Top-rated remodel designers.

Best remodel designers near Butler, MO

Enter your zip and get matched with up to 5 pros

Need a pro for your remodel design project in Butler, MO?

Select your specific project to find the pro for you.

TRUSTED BY BUTLER, MO HOMEOWNERS

  • Average homeowner rating star icon4.9
    Average homeowner rating
  • Verified reviews icon12
    Verified remodel design services reviews

Top-Rated Remodel designers in Butler - Updated Nov 2026

Avatar for Mad City Windows & Baths
Mad City Windows & Baths
4.4(
836
)
Bathroom - Remodel

Serving Butler, MO and surrounding areas

Approved

Super Service Award Winner

In business since 2001

Free estimates

Warranties offered

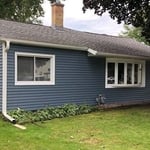
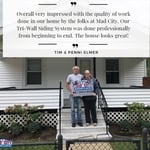
"We replaced the windows in our 1933 home through the services of MadCity Windows. From the initial contact with their sales representative to final installation, the company provided top notch professional work. With the draft from the old windows and the cold of the glass, we are already saving on our energy bills. Our house had old, large windows, so they had to be custom made. As an industrial designer and interior designer, we find our windows to be of excellent quality."
windows
siding
siding
siding
windows

+20

Response time10 mins
8480 neighbors recently requested a quote
Recommended by89%of homeowners
Avatar for K&S Quality Landscape & Tree Care LLC
K&S Quality Landscape & Tree Care LLC
4.9(
10
)
Designer - Building

Serving Butler, MO and surrounding areas

Approved

Free estimates

Emergency services offered

Small jobs welcome

Here at K&S Quality Landacape And Tree Care LLC, We are a family owned business. We Focus on bringing your dream remodels come true, with care for all your outside projects ideas. Reach out to us for any yard care as well. We offer a wide variety of services.

30 neighbors recently requested a quote
Avatar for Evolution Drafting
Evolution Drafting
3.7(
127
)
Designer - Building

Serving Butler, MO and surrounding areas

Approved

In business since 2018

Free estimates

Emergency services offered

"I am having a full master bath and kitchen remodel done with new layouts in both rooms and knocking out a wall. Evolution worked with me to quickly get a drawing done of the new layouts so that the contractor could get started on the project. They made sure to include me in the process so that the design would be done exactly as my wife and I envisioned. They communicated effectively throughout the process and were always courteous and professional. I recommend them to anyone with drafting needs."
Zeal Floor Plan
Charcoal
Palm Floor Plan
Charcoal Floor 2
Charcoal Floor 1

+23

Response time1 day
Response rate100%
75 neighbors recently requested a quote
Avatar for Integral Design Architecture
Integral Design Architecture
4.6(
12
)
Designer - Building

Serving Butler, MO and surrounding areas

Approved

In business since 2003

Free estimates

Offers commercial services

"David is great to work with. He is reliable and professional and delivers exactly what he promises. We are about halfway through the design process on our kitchen and 2nd floor projects and it has been much easier and less stressful thanks to David's help. We look forward to continuing working with him."
Response time5 days
5 neighbors recently requested a quote
Recommended by100%of homeowners

Avatar for A&S Pro Remodeling Solutions LLC
A&S Pro Remodeling Solutions LLC
5.0(
1
)
Bathroom - RemodelKitchen - Remodel

Serving Butler, MO and surrounding areas

Approved

Free estimates

Warranties offered

Credit card accepted

"Great experience from start to finish! They did an excellent job rebuilding my deck steps and renovating my workshop. The quality of their work was outstanding, and I’m very happy with the results. I would definitely recommend them to anyone looking for reliable, quality construction work!"
1 neighbors recently requested a quote
Avatar for APEX Drafting LLC
APEX Drafting LLC
3.9(
7
)
Designer - Building

Serving Butler, MO and surrounding areas

Approved

In business since 2020

Free estimates

Emergency services offered

We have a single mission: Complete Customer Satisfaction! We have consistently focused on the needs of our customers, providing personalized attention and a stress-free experience. \nYou will find us to be competitively priced with close attention to the details. \nOur reputation is based on service, safety, and quality, regardless of how large or small the job. \nWe look forward to building a lasting relationship and guarantee your satisfaction! \n

Plan set 1
245 neighbors recently requested a quote
Avatar for Webster Construction
Webster Construction
New to Angi
Basement - RemodelBathroom - RemodelGarage - Remodel+1 more

Serving Butler, MO and surrounding areas

Approved

Small jobs welcome

I’m a young outgoing individual, I’ve had a full time job since I was 14 trying every trade you can think of I have several years of plumbing under my belt, I’m a skilled framer, I’ve done electric for several years and even done mechanical work, I found a love and passion for handyman work and decided I was ready to take the leap on my own! If you need anything done no job is to big or small don’t be afraid to reach out I’d love to come check it out for you!!

...
Showing 1-10 of 93
Remodel Design FAQs, answered by experts

The most common scale for residential blueprints is 1/4 of an inch equals one foot. This scale is the most popular because it’s easier for everyone involved, from professionals to homeowners, to understand the building’s actual dimensions. Also, it allows blueprints to have the necessary details without cluttering the page.

It can take anywhere from a few days to several months to draw up architectural plans, depending on the complexity of your project. Architectural plans are highly detailed documents that take time to complete, and any changes or alterations can significantly extend how long they take.

Most Greek Revival architecture homes are one and a half to two stories, depending on the footprint, which sets them apart from some Federal architecture homes that are three stories. The gabled roof on the second floor can sometimes cut into the living space, especially on smaller homes of this style, which leaves a much smaller living area upstairs.

A split-level home is one that has several staggered floors connected by short staircases, while a split floor plan separates the primary bedroom from the rest of the bedrooms. Split floor plans are most often found in single-story homes, while split-level homes are always at least two stories.

Yes, pros can offer guidance to achieve desired aesthetics and match existing decor.

The Butler, MO homeowners’ guide to remodel design services

From average costs to expert advice, get all the answers you need to get your job done.