"I hired them to create plans for an apartment building. The process was quick and painless. Cost was good. The plans are full complete abd ready to take to builders for quotes. I will definitly use them again."
We have a single mission: Complete Customer Satisfaction! We have consistently focused on the needs of our customers, providing personalized attention and a stress-free experience.\nYou will find us to be competitively priced with close attention to the details.\nOur reputation is based on service, safety, and quality, regardless of how large or small the job.\nWe look forward to building a lasting relationship and guarantee your satisfaction!\n
"We worked with Steven on our garage conversion project in San Francisco. With it being our first time embarking on a home renovation, we were so glad to have found Steven! He guided us throughout the process not only in the renovation details but also in selecting a GC for the job and finish material decisions. Steven was collaborative, organized, and very mindful of our goals, budget, and aesthetics. He proactively connected us with reps he works with for exterior doors and windows, tiling etc. and made us feel reassured that we were working with vetted vendors. If you're kicking off a new project and want someone collaborative, experienced, and easy to work with I highly recommend Bugge Plus. Steven and his structural engineering partner Jakob were a joy to work it!"
"We're just getting near the end of the design and plans phase. So far I'm very pleased. Gary is easy to get along with. He listens, loves to hear new ideas, makes pertinent suggestions & recommendations, and has put together a very nice design for the project. I was particularly impressed by what we accomplished during our first meeting. Gary sat down with my wife and I, listened carefully to what we wanted to do and then using 3D computer modeling put together a very impressive preliminary design. He has followed that up with a great deal of attention to detail as the design has evolved. Things are moving along nicely. And, what's more, it's been fun."
"To be honest Im dealing with a complicated district and I was kind of frustrated that my project was handed off to a new person but Raegan Hammon was the most patient, kind, professional and efficient Architect I have ever had the pleasure 🙏 of doing business with. Thank you for placing my project in her very capable hands. Forever grateful -Leilee Keppard"
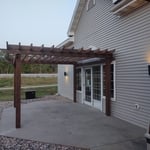
"The whole process went very smooth! From the estimate to the last day of project. Had great communication and let me know what everything was going to cost. Even gave me options on what needed to be done and what could wait. I was most impressed by how clean the job sit was after everyday! Highly recommend A+ Improvements!"
Cathedral ceilings make a statement in your home, but at the cost of your attic space. Normal attics are wide open, which allows warm air to move around and exit your home. Because of this, cathedral ceilings make your home less energy efficient and put your ceiling at risk of venting issues if you’re not careful. They also reduce your attic storage space, potentially cause an echo, and even make it harder to change a light bulb.
Fees depend on project size, design complexity, required permits, materials, labor, and whether additional consulting services are included.
There are differences between universal design and ADA accommodations, but the outcomes are often similar. While universal design is a proactive process that takes a social justice approach to accessibility for all, ADA accommodations are focused specifically on accessibility for individuals living with disabilities. ADA accommodations often take the shape of wider doors and hallways, ramps, elevators, lower counters and sinks, and easy-to-grab door handles; universal design can include these plus emphasize better lighting, tractioned floors, and other building elements that allow all people to use buildings more comfortably.
British architect John Nash is credited with creating the Italianate style of architecture. The style was further popularized in the U.S. by landscape architect Andrew Jackson Downing and architect Calvert Vaux. The style spread across the U.S. due to Downing’s popular book on the style and the availability of plans and materials due to the mass production of the Industrial Revolution.
The primary reason homes have crawl spaces is so the foundation can reach down below the frost line to avoid dangerous soil movement and structural damage when the ground freezes. They’re more popular in colder climates where the ground freezes down to a few feet, and slabs are most popular in warmer areas where there is no frost line. Crawl spaces also provide a space for utility lines to run where they’re at less of a risk of freezing.
The Wheaton, MN homeowners’ guide to architectural services
From average costs to expert advice, get all the answers you need to get your job done.
Wondering how much hiring an architect cost? Discover architect prices, cost factors, and money-saving tips to help you plan your home project with confidence.
Floor plans can help you visualize a space and are useful in home construction and design. Learn how much a floor plan costs and what affects the price.