





Top-rated home builders.

Get matched with top home builders in Warren, MN

Enter your zip and get matched with up to 5 pros

Need a pro for your home building project in Warren, MN?

Select your specific project to find the pro for you.

Find Home builders in Warren

Ascended Constructions
New to Angi
Find a Custom Home Builder

Serving Warren, MN and surrounding areas

Approved (Corporate)

In business since 2023

Offers commercial services

We’re a family owned and operated company that values honesty and integrity, and stands behind our work. We offer over 40 years of industry experience. We specialize in Asphalt Shingle Roofing installation, replacement, and repairs. Our services are customized to the individual project, paying close attention to the details of each project that we're involved with. We look forward to building long-term relationships with our clients and guarantee your satisfaction!

1 neighbors recently requested a quote
Avatar for Garden Structures & More
Garden Structures & More
4.6(
73
)
Shelter or Outbuilding - Build

Serving Warren, MN and surrounding areas

In business since 1998

Free estimates

Emergency services offered

"We had Garden Structures & More add onto the beautiful privacy fence they had previously built for us, and we couldn't be happier with the final result. Our new and improved fence is even better than we had envisioned due to owner/designer/craftsman Hal's excellent ideas. All work was completed in a timely and professional manner. We truly enjoyed working with Hal and wouldn't hesitate to have him do our next home project. "
Additional Photos
Additional Photos
Additional Photos
Additional Photos
Additional Photos

+10

Recommended by95%of homeowners

Avatar for KZ Builder Bros, LLC
KZ Builder Bros, LLC
5.0(
3
)
Find a Custom Home Builder

Serving Warren, MN and surrounding areas

In business since 2024

Free estimates

Credit card accepted

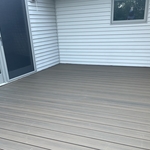
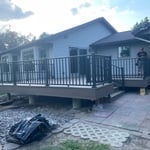
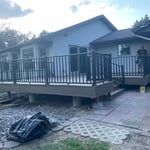
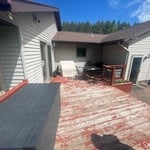
"I originally needed my deck repaired but decided to have it replace instead. I had KZ Builders come out and they were so helpful in giving me ideas on what to do. They were very polite and professional. They started on time and finished on time and did an excellent job. They even remodeled the shape and size of the deck which made a big improvement. Basically all I had to do was pick out the color. I highly recommend them and will be using them again when I am ready to replace my front porch deck. I wish I could send some pictures but this app is not letting me."
Trex deck
Trex deck
Trex deck
Trex deck
Trex deck

+17

Response time2 days
Home Building questions, answered by experts

Local regulations dictate how big an ADU can be, and there may also be restrictions on the percentage of the main residence’s square footage an ADU can have. In most cases, an ADU must be smaller than the main residence, but check with your local building authority to confirm restrictions on ADU size.

A green home is one that focuses on conservation, with the goal often being net-zero carbon emissions and self-sustainability. It will often include some kind of self-generation equipment, like solar panels or a small wind turbine, high-efficiency electrical components and mechanicals, and high-quality insulation and air sealing to reduce the loss of conditioned air. Many green homes also include xeriscaping or rainwater collection to cut down on drainage and water consumption.

Craftsman-style homes are predominantly found in the Western United States, specifically in Southern California, where the style originated. Since the climate was mild and there was access to plenty of natural resources, Southern California became a hub for this style at its inception. That being said, if you consult with an architect near you, you can have a Craftsman-style home anywhere.

The average cost to build a modular home is around $270,000, and most modular homes total between $180,000 and $360,000. Of course, this price varies significantly by location, and the price tends to follow the cost of living in the area. There are quite a few other factors at play that can affect your pricing, including the following:

  • Number of bedrooms and bathrooms

  • Site preparation, including land clearing and leveling

  • Type of foundation

  • Utility connections

  • Cost of building permits

An A-frame home can be cheaper to build than a traditional house, but that is not always a given. Prices can be fairly similar in some cases, depending on the location, design, and necessary site preparation. Costs for an A-frame typically run between $100 to $200 per square foot, which is comparable to the cost of a traditional home. The cost of an A-frame can come in under those numbers if you opt for a prefabricated kit.

The Warren, MN homeowners’ guide to home building services

From average costs to expert advice, get all the answers you need to get your job done.