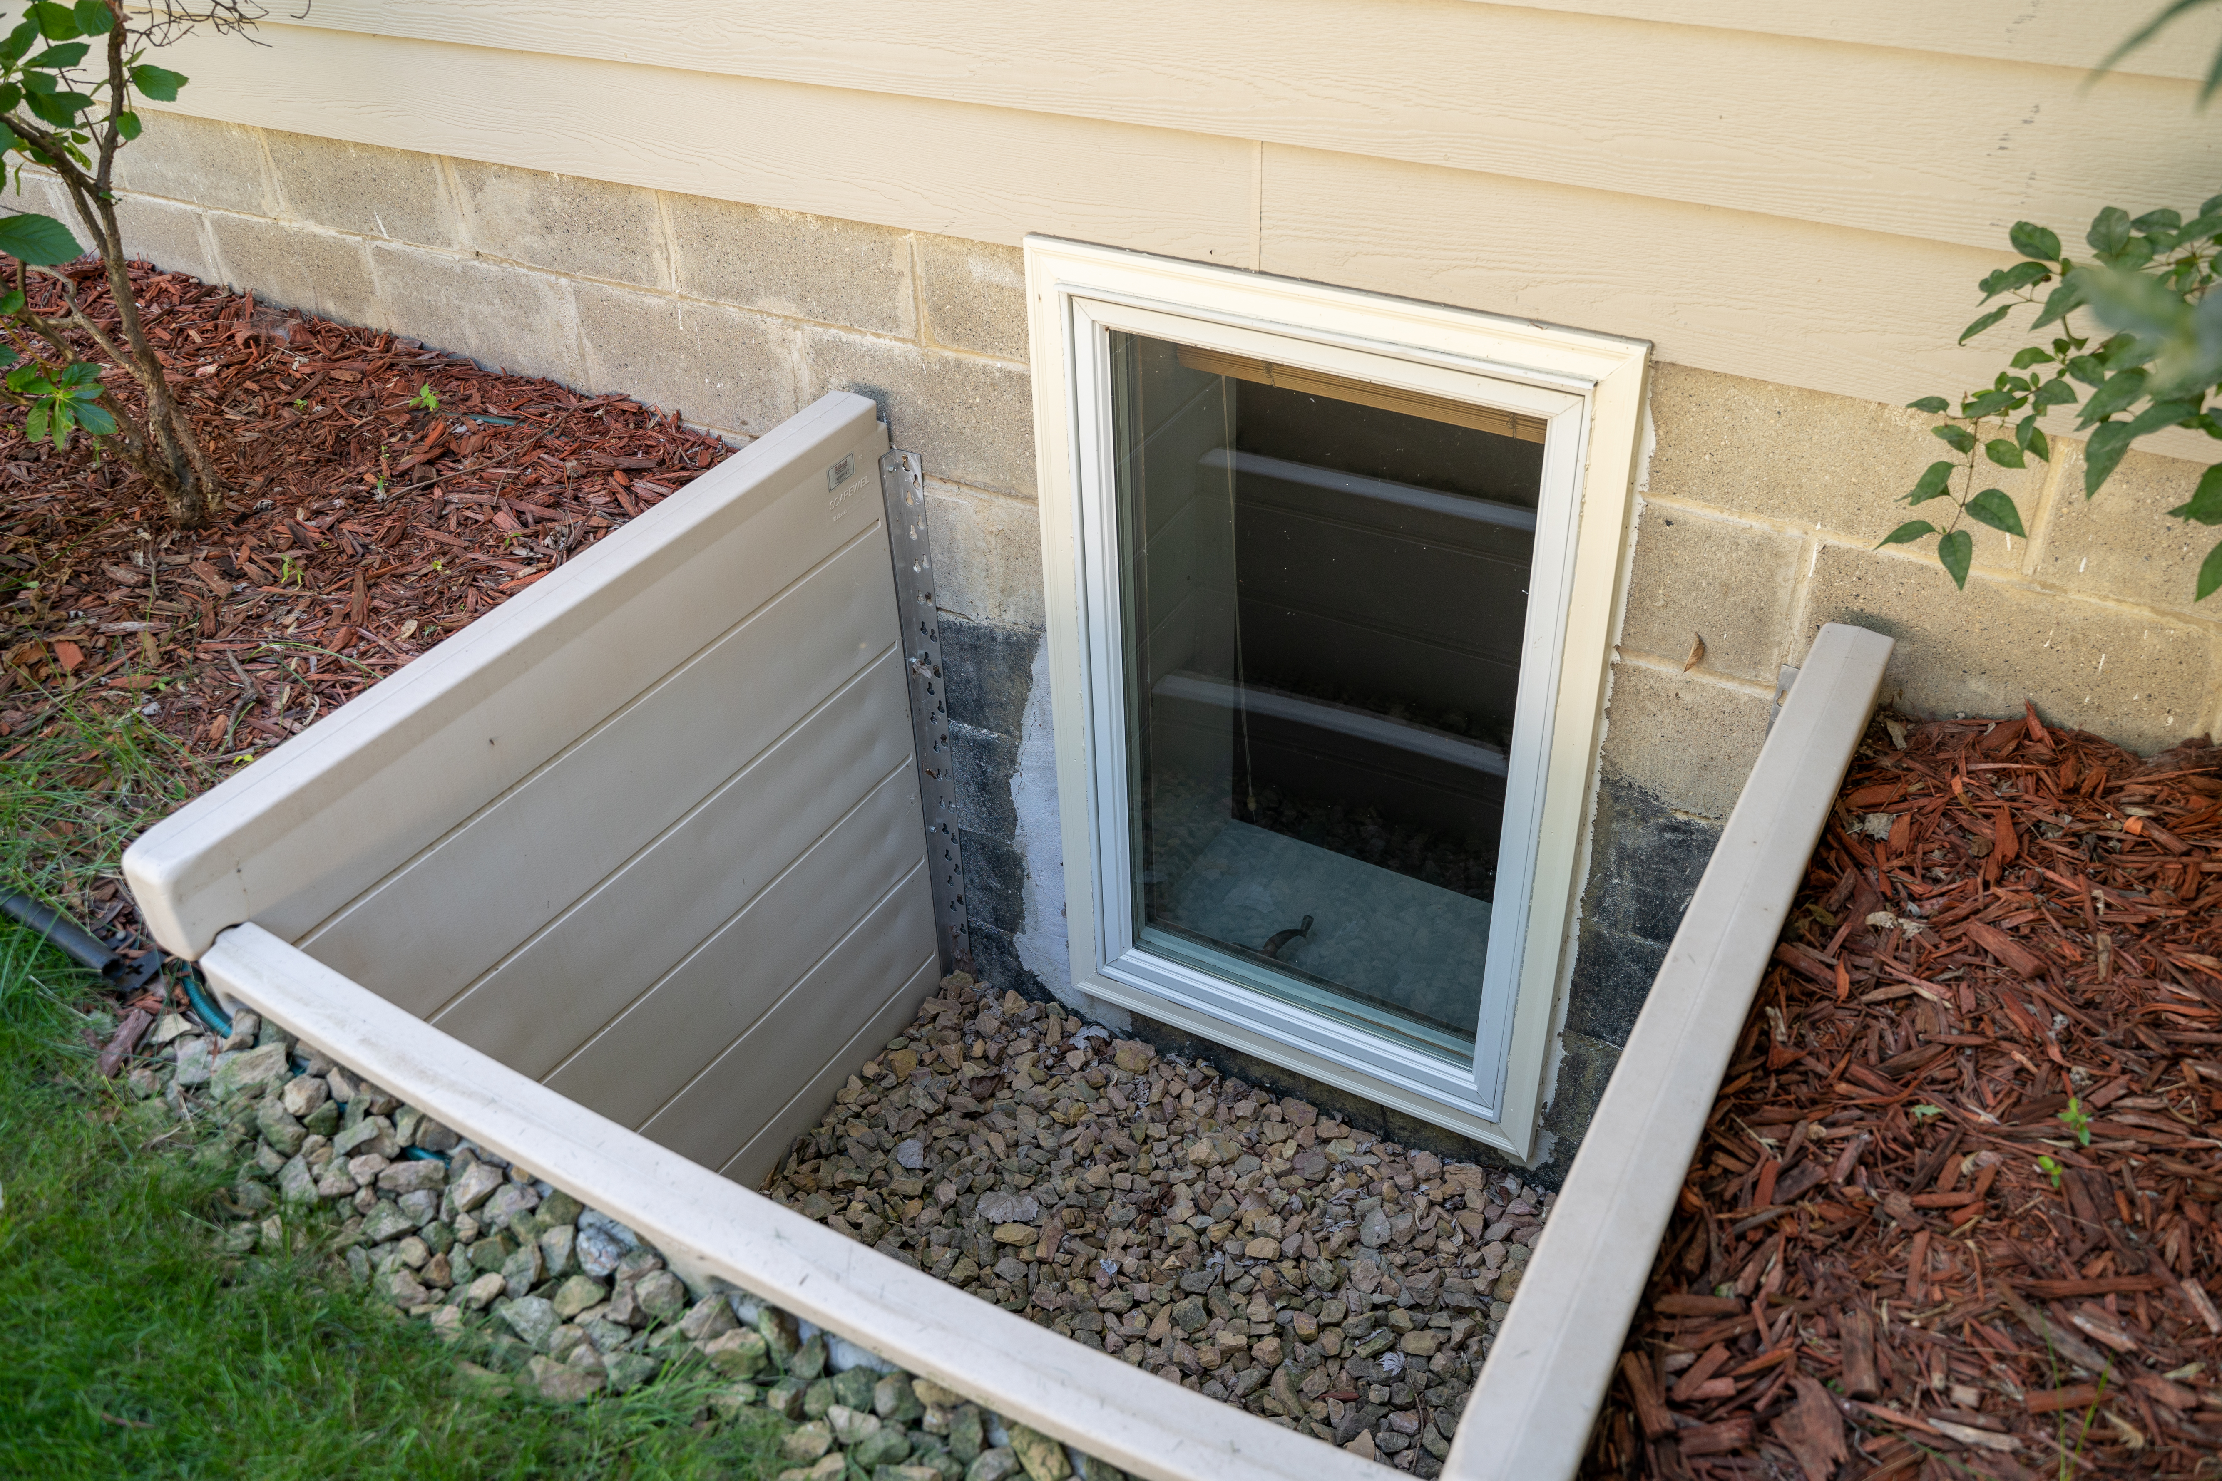
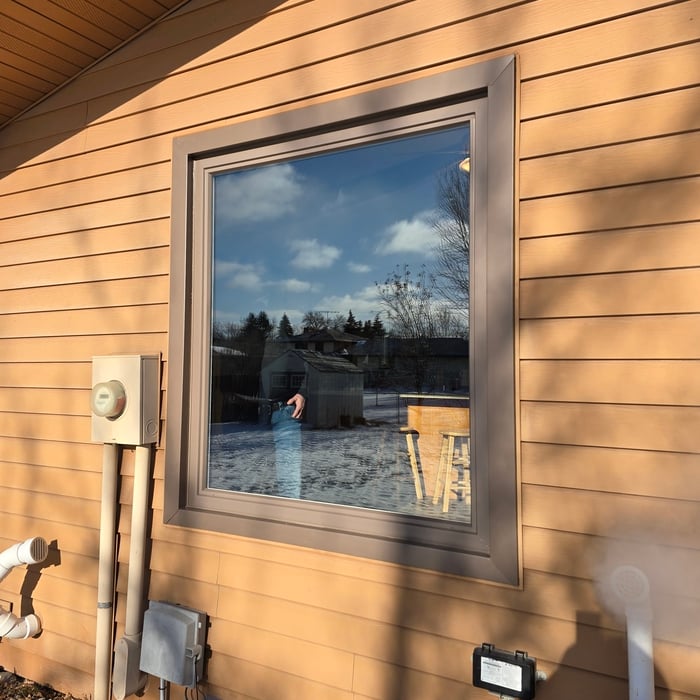
"They did exactly what needed to be done in a timely manner. Very happy with the new window. If I need any other future projects, I will definitely be using their services again."
Yes, you can always make an existing window bigger, but the job complexity varies widely depending on the location of the window and the framing around it. Exterior walls are always load-bearing, so making windows wider will require structural changes that make for a more complex but doable project. Making windows taller often won’t require structural changes.
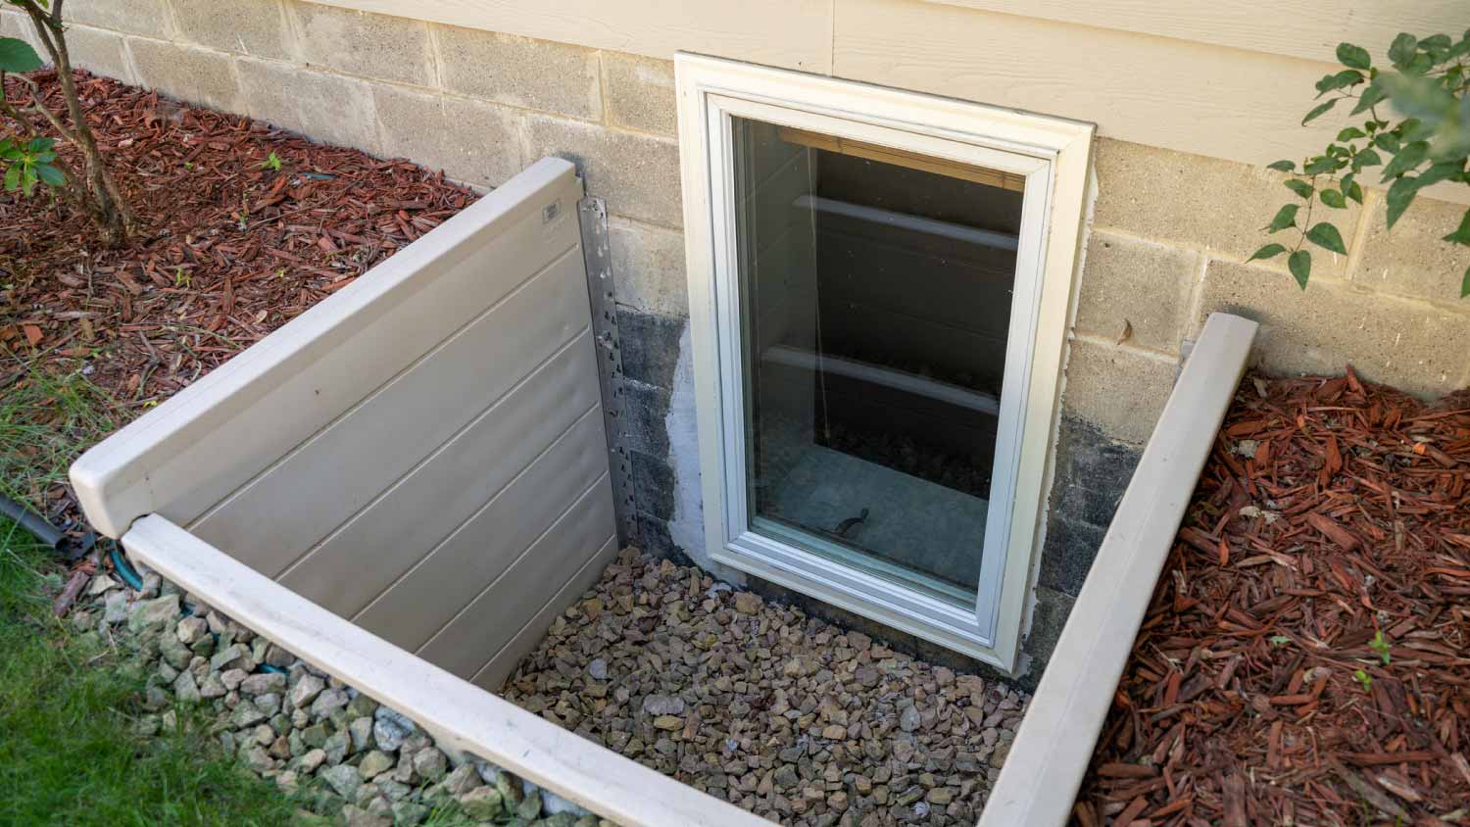
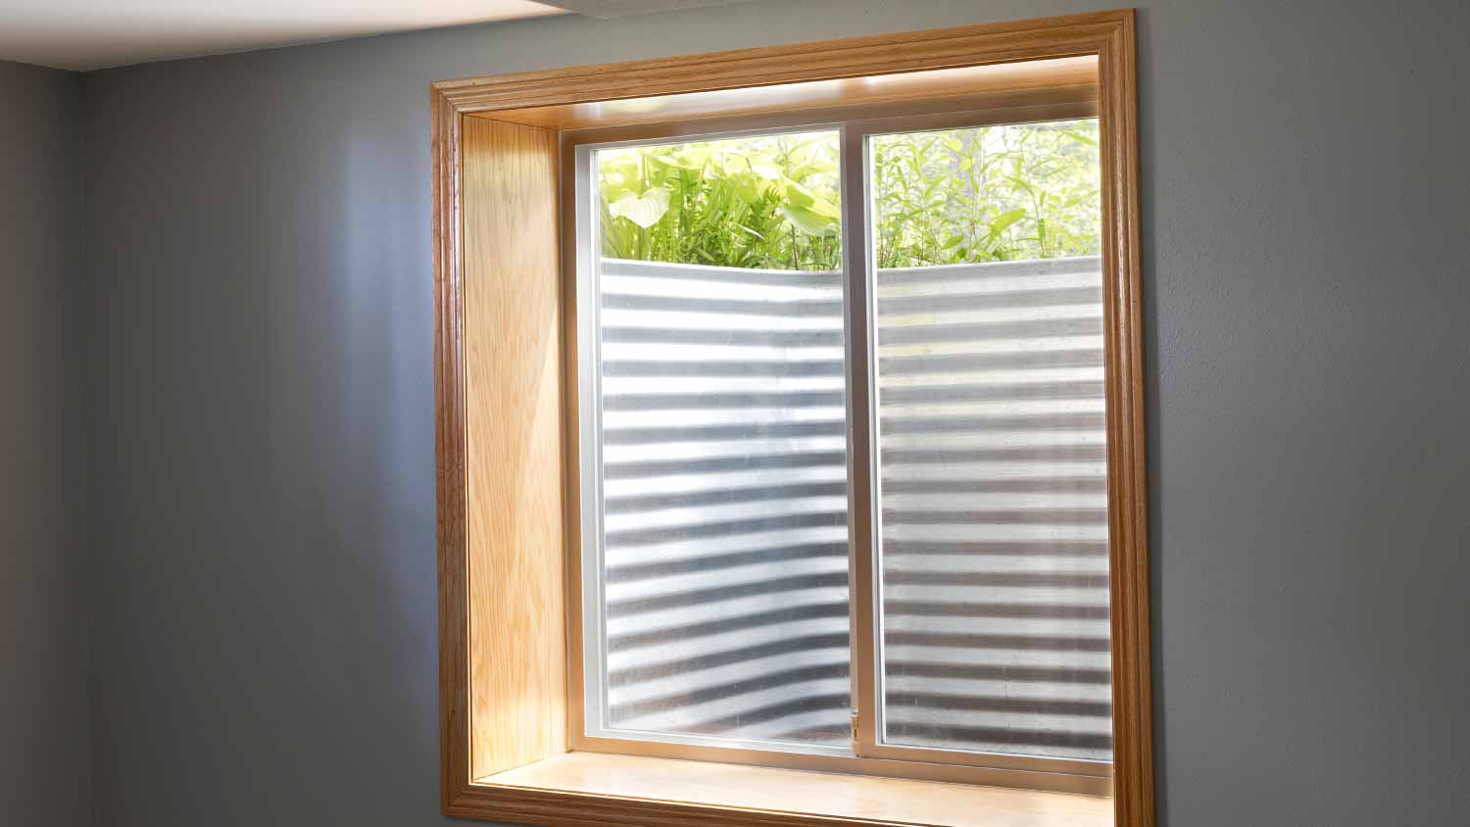
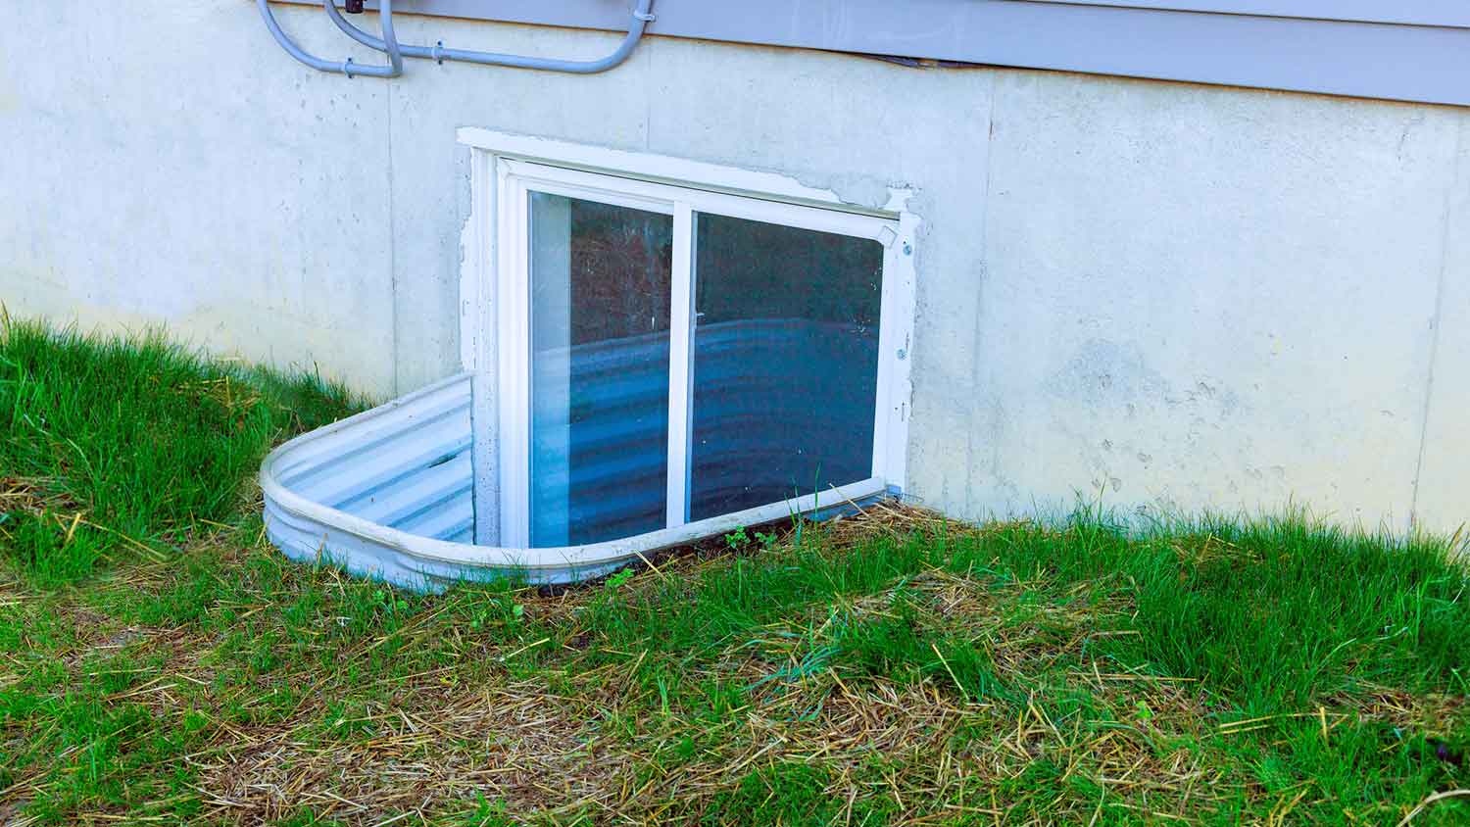
An egress window is similar to a regular window. However, this type of window opens fully to allow people to escape the home or rescue personnel to enter the home if an emergency occurs. Egress windows are required in all finished basements before they can be considered a living space.
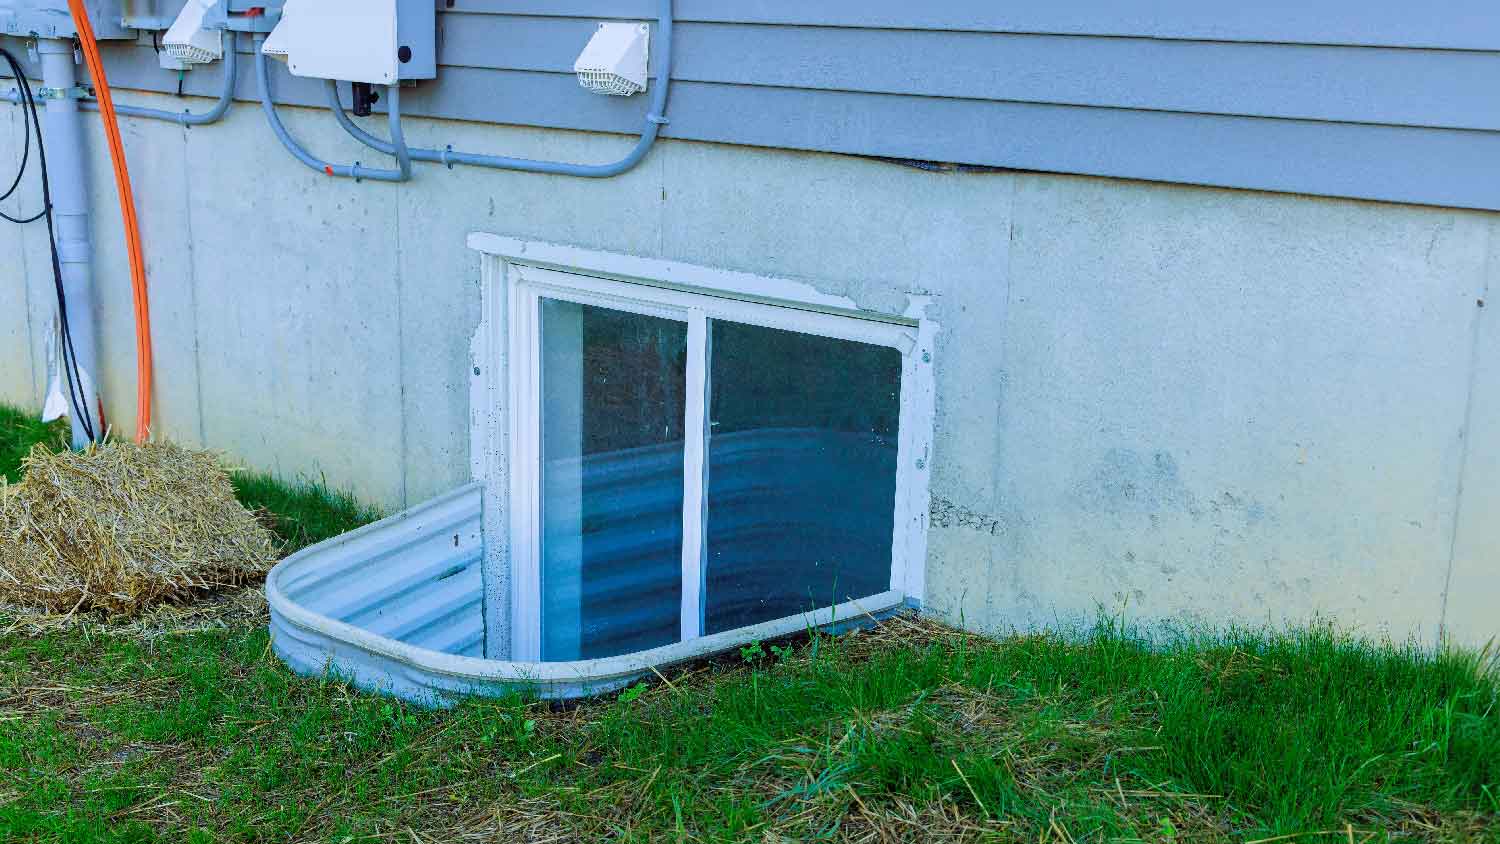
Egress windows require regular maintenance to ensure they function correctly. This includes cleaning the glass, inspecting the frame and well for debris, and making sure the cover or well drains properly. It is also important to check that the window sills and wells are watertight and to inspect and repair any damage to the window frame or seals to prevent leaks and maintain functionality.
Expect excavation below grade, creating a well for access, weatherproofing, and thorough inspections during setup.
Yes, with modifications or the use of adapter kits for tricky placements.
The Stephen, MN homeowners’ guide to egress window services
From average costs to expert advice, get all the answers you need to get your job done.
Window wells bring more natural light into your basement and can act as a safe point of egress. Learn about window well replacement costs in this price guide.
Find out how much it will cost to replace a basement window in your home, based on the type and size of the window, whether it’s prefab or custom, and who does the installation.