


Top-rated home builders.

Best home builders near Raymond, MN

Enter your zip and get matched with up to 5 pros

Need a pro for your home building project in Raymond, MN?

Select your specific project to find the pro for you.

Top-Rated Home builders in Raymond - Updated Nov 2026

Avatar for Garden Structures & More
Garden Structures & More
4.6(
73
)
Shelter or Outbuilding - Build

Serving Raymond, MN and surrounding areas

In business since 1998

Free estimates

Emergency services offered

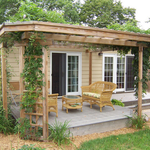
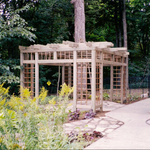
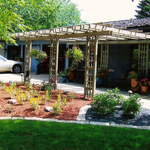
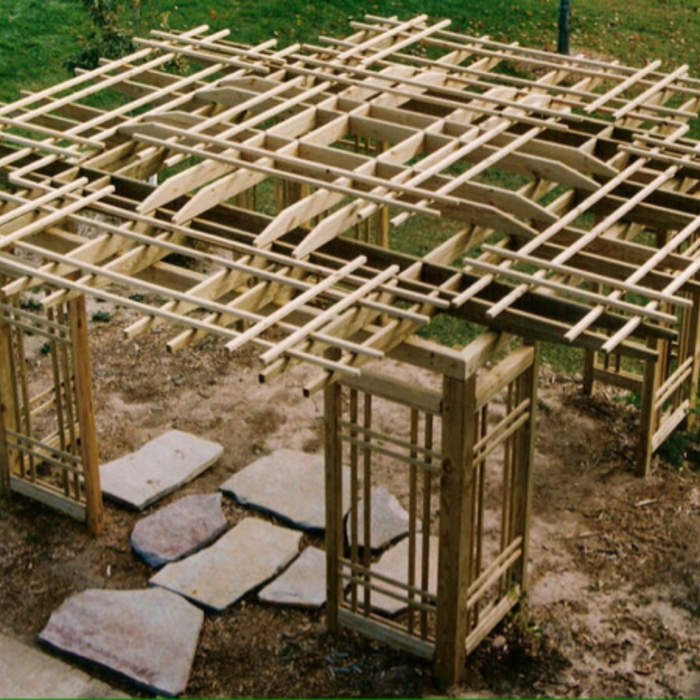
"Hal is a bit of a character and drives an old truck, but he is very pleasant and takes great pride in his workmanship. One of the few times in our history of several home projects where a project has exceeded our expectations."
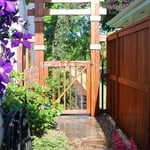
Additional Photos
Additional Photos
Additional Photos
Additional Photos
Additional Photos

+10

Recommended by95%of homeowners
West Central Contracting, Inc.
New to Angi
Find a Custom Home Builder

Serving Raymond, MN and surrounding areas

In business since 2000

Free estimates

West Central Contracting, Inc., is the premier professional contracting company offering a wide variety of residential and commercial services to our clients in Minnesota. We are known to pay exquisite attention to detail while making your satisfaction our number one priority. \n \nPlease call us today to schedule your appointment with Minnesota's true professionals at work for you! \n

Home Building FAQs, answered by experts

Whether a prefab home is worth it or not will depend on your personal needs and preferences. Overall, prefab homes tend to cost less than traditional homes, although they also tend to have lower resale values. Another thing to consider is that prefab homes usually last 50 to 60 years or longer, while traditional homes last 50 to 100 years or more.

It pays to hire a project manager or general contractor when you have a large-scale project that will take over a week to complete, especially when it involves structural changes and multiple subcontractors. This includes hiring a general contractor to build a house, add an extension, or manage other projects that need a building permit.

Most cottages are around 1,000 square feet, making them smaller than most other styles. However, cottages are defined more by their decor and architectural focus on simplicity, functionality, and a connection to nature than they are by a rigid square footage or floor plan. While cottages are defined more by their charm and appearance than size, the smaller footprint does help maximize the comfort and charm, and it keeps the focus on connection to nature and family.

A carriage house is a freestanding building, while a townhouse is connected to other units. A townhouse is a full single-family home and typically shares a parcel of land with other connected homes. A carriage house is rarely used as the sole single-family home on a property and is most often an additional building sharing property with a traditional single-family home. 

Typically, architects do not build homes in a hands-on sense of doing the actual framing, roofing, or other building. Architects usually do not have the training and experience to build the homes they design. An architect would need to know how to do the specific trades required to build a house, which is possible but not a common practice. A general contractor or homebuilder typically oversees the actual details of building the house that the architect designs.

The Raymond, MN homeowners’ guide to home building services

From average costs to expert advice, get all the answers you need to get your job done.