




Top-rated architects.

Get matched with top architects in Houston, MN

Enter your zip and get matched with up to 5 pros

Need a pro for your architectural service project in Houston, MN?

Select your specific project to find the pro for you.

Find Architects in Houston

Avatar for Evolution Drafting
Evolution Drafting
3.7(
124
)
Draftsperson/CADDArchitectDesigner - Building+1 more

Serving Houston, MN and surrounding areas

Approved

In business since 2018

Free estimates

Emergency services offered

"I hired them to create plans for an apartment building. The process was quick and painless. Cost was good. The plans are full complete abd ready to take to builders for quotes. I will definitly use them again."

Zeal Floor Plan
Charcoal
Palm Floor Plan
Charcoal Floor 2
Charcoal Floor 1

+23

Response time1 day
Response rate100%
72 neighbors recently requested a quote
Avatar for APEX Drafting LLC
APEX Drafting LLC
4.3(
6
)
Draftsperson/CADDDesigner - BuildingArchitect

Serving Houston, MN and surrounding areas

Approved

In business since 2020

Free estimates

Emergency services offered

We have a single mission: Complete Customer Satisfaction! We have consistently focused on the needs of our customers, providing personalized attention and a stress-free experience.\nYou will find us to be competitively priced with close attention to the details.\nOur reputation is based on service, safety, and quality, regardless of how large or small the job.\nWe look forward to building a lasting relationship and guarantee your satisfaction!\n

Plan set 1
174 neighbors recently requested a quote
Avatar for Bugge Plus Architects
Bugge Plus Architects
5.0(
2
)
Architect

Serving Houston, MN and surrounding areas

Approved

In business since 2020

Free estimates

Credit card accepted

"Stephen and Amanda are a pleasure to work with. Stephen is very thorough and open to input. I feel like my job is in very good hands and trust him completely."
Creekside Home
Lakeside Cabin
Holding Facility
Hillside Home
NORTHERN WINERY

+1

Response time3 days
Response rate95%
1 neighbors recently requested a quote

Avatar for Terraform Development & Design LLC
Terraform Development & Design LLC
4.0(
1
)
ArchitectDraftsperson/CADD

Serving Houston, MN and surrounding areas

Approved (Corporate)

In business since 2023

Free estimates

Offers commercial services

Terraform Development & Design LLC, delivers expert permit-ready architectural plans and drafting services nationwide. With 8+ years of experience and hundreds of clients across all 50 states, we create code-compliant residential and commercial construction documents that get approved fast and built right.\nFrom site plans, floor plans, elevations, structural & foundation drawings to MEP coordination, full construction sets, 3D renderings, interior design, solar PV layouts, and precise material takeoffs - we handle it all. Fast 4-6 week turnaround, 3 design revisions included, free revisions for city redline changes, transparent pricing (starts at $2,000), and direct partnerships with licensed engineers for stamps in every state.

1485 neighbors recently requested a quote

Avatar for Garden Structures & More
Garden Structures & More
4.6(
73
)
Architect - LandscapeArchitect - Landscape - For Business

Serving Houston, MN and surrounding areas

In business since 1998

Free estimates

Emergency services offered

"We had Garden Structures & More add onto the beautiful privacy fence they had previously built for us, and we couldn't be happier with the final result. Our new and improved fence is even better than we had envisioned due to owner/designer/craftsman Hal's excellent ideas. All work was completed in a timely and professional manner. We truly enjoyed working with Hal and wouldn't hesitate to have him do our next home project. "
Additional Photos
Additional Photos
Additional Photos
Additional Photos
Additional Photos

+10

Recommended by95%of homeowners
Avatar for Avalon Design Group
Avalon Design Group
5.0(
3
)
Designer - Building

Serving Houston, MN and surrounding areas

In business since 2000

Free estimates

"Tim at Avalon Design Group was fantastic to work wtih, and we couldn't be happier with the design he drafted for us. We hired Tim to design a twinhome, and he was prompt, thourogh, and easy to reach and work with throughout the entire process. If you're looking for a design company that will value your thoughts and vision while also providing professional insight and experience, then Avalon Design Group is the right companly for the job!"
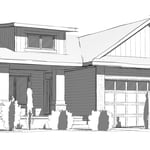
Perspective
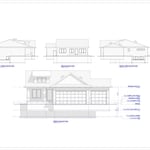
Exterior Elevations
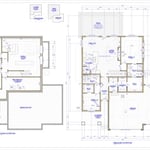
Floor Plans
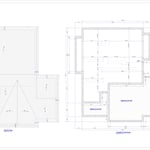
Foundation & Roof Plans
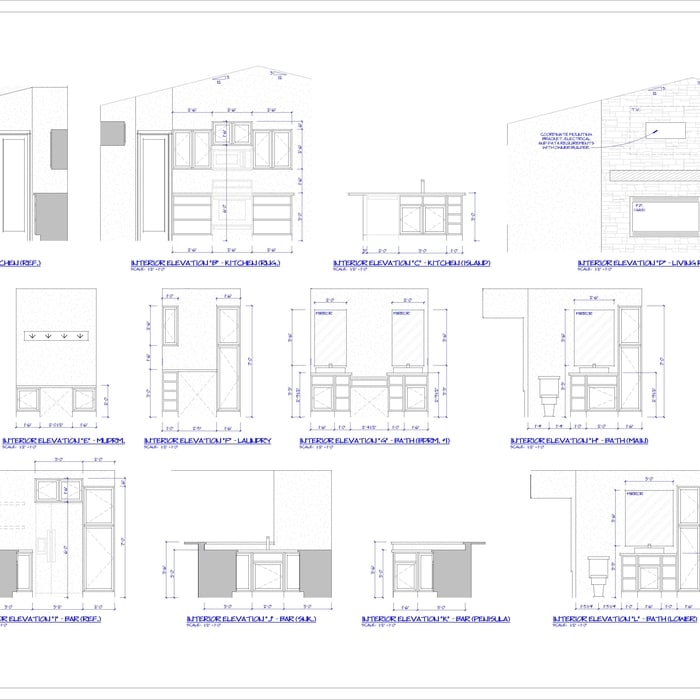
Interior Elevations

+2

Response time3 days
Response rate95%
Recommended by100%of homeowners
Avatar for Evolution Drafting
Evolution Drafting
3.3(
38
)
Draftsperson/CADD

Serving Houston, MN and surrounding areas

In business since 2015

Free estimates

Emergency services offered

"To be honest Im dealing with a complicated district and I was kind of frustrated that my project was handed off to a new person but Raegan Hammon was the most patient, kind, professional and efficient Architect I have ever had the pleasure 🙏 of doing business with. Thank you for placing my project in her very capable hands. Forever grateful -Leilee Keppard"
Charcoal Residential
Response time6 hrs
Recommended by23%of homeowners
Showing 1-10 of 17
Architects questions, answered by experts

Universal design is a design concept that states that products, spaces, and general environments are designed to be used by everyone, with an emphasis on accessibility for those with limited mobility or other special needs.

Consulting the architect of your house is not the best way to determine when it was built. Many homes are built by developers or builders, so there may not be a specific architect to track down—especially if you have a very old house. Instead, it’s best to rely on local government records.

Depending on what the blueprints are for, a qualified draftsperson, contractor, or architect can draw them up. In some cases, including specialty permitting for a build, you may be required to use a licensed architect. 

In many cases, a blueprint drawn up by a certified professional is required before a city or municipality approves a permit. 

The best height for a pizza oven is one that allows the user to easily see what’s going on inside and comfortably place pies without having to crouch over. In general, that means the opening should be between 36 and 48 inches off the ground. By contrast, the height of the dome is totally up to your preference, because different heights create different results. Shorter domes are better for creating Neapolitan-style pies, whereas taller domes are ideal for NY-style recipes.

With proper training and experience, reading blueprints is fairly straightforward and not very difficult. If you don’t have the necessary knowledge to interpret the symbols, abbreviations, and other notations used, blueprints may not make sense. Learning to read blueprints can help you understand the construction process and keep you more involved and informed when you’re building a house.

The Houston, MN homeowners’ guide to architectural services

From average costs to expert advice, get all the answers you need to get your job done.