



Top-rated architects.

Get matched with top architects in Gibbon, MN

Enter your zip and get matched with up to 5 pros

Need a pro for your architectural service project in Gibbon, MN?

Select your specific project to find the pro for you.

Find Architects in Gibbon

Avatar for Evolution Drafting
Evolution Drafting
3.6(
116
)
ArchitectDraftsperson/CADDDesigner - Building+1 more

Serving Gibbon, MN and surrounding areas

Approved

In business since 2018

Free estimates

Emergency services offered

"I hired them to create plans for an apartment building. The process was quick and painless. Cost was good. The plans are full complete abd ready to take to builders for quotes. I will definitly use them again."
Zeal Floor Plan
Charcoal
Palm Floor Plan
Charcoal Floor 2
Charcoal Floor 1

+23

Response time1 day
Response rate100%
56 neighbors recently requested a quote

Ascended Constructions
New to Angi
ArchitectDraftsperson/CADD

Serving Gibbon, MN and surrounding areas

Approved (Corporate)

In business since 2023

Offers commercial services

We’re a family owned and operated company that values honesty and integrity, and stands behind our work. We offer over 40 years of industry experience. We specialize in Asphalt Shingle Roofing installation, replacement, and repairs. Our services are customized to the individual project, paying close attention to the details of each project that we're involved with. We look forward to building long-term relationships with our clients and guarantee your satisfaction!

1 neighbors recently requested a quote

Avatar for Terraform Development & Design LLC
Terraform Development & Design LLC
New to Angi
ArchitectDraftsperson/CADD

Serving Gibbon, MN and surrounding areas

Approved (Corporate)

In business since 2023

Free estimates

Offers commercial services

Terraform Development & Design LLC, delivers expert permit-ready architectural plans and drafting services nationwide. With 8+ years of experience and hundreds of clients across all 50 states, we create code-compliant residential and commercial construction documents that get approved fast and built right.\nFrom site plans, floor plans, elevations, structural & foundation drawings to MEP coordination, full construction sets, 3D renderings, interior design, solar PV layouts, and precise material takeoffs - we handle it all. Fast 4-6 week turnaround, 3 design revisions included, free revisions for city redline changes, transparent pricing (starts at $2,000), and direct partnerships with licensed engineers for stamps in every state.

1020 neighbors recently requested a quote

Architecture Direct
4.8(
9
)
ArchitectArchitect - For BusinessDesigner - Building

Serving Gibbon, MN and surrounding areas

In business since 1972

Offers commercial services

"We're just getting near the end of the design and plans phase. So far I'm very pleased. Gary is easy to get along with. He listens, loves to hear new ideas, makes pertinent suggestions & recommendations, and has put together a very nice design for the project. I was particularly impressed by what we accomplished during our first meeting. Gary sat down with my wife and I, listened carefully to what we wanted to do and then using 3D computer modeling put together a very impressive preliminary design. He has followed that up with a great deal of attention to detail as the design has evolved. Things are moving along nicely. And, what's more, it's been fun."
Recommended by100%of homeowners
Avatar for On Call Services
On Call Services
4.8(
24
)
Architect - LandscapeArchitect - Landscape - For Business

Serving Gibbon, MN and surrounding areas

In business since 2011

Free estimates

Emergency services offered

"They did a great job! They arrived on time and were very professional. They took apart some of the furniture and then put it back together at the new place. They were fast and very helpful. And priced very well. I would definitely use them again."
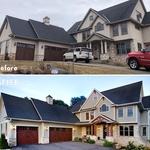
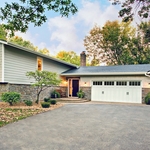
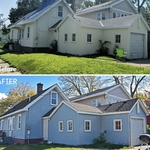
Additional Photos
Additional Photos
Additional Photos
Additional Photos
Recommended by95%of homeowners
Avatar for Hoffman Weber Construction
Hoffman Weber Construction
4.3(
337
)
Architect - LandscapeArchitect - Landscape - For Business

Serving Gibbon, MN and surrounding areas

In business since 1992

Free estimates

Credit card accepted

"As always, we are thrilled with the work done by Hoffman Weber Construction. Love the look of the windows - but also the safety factor. The installers were on time, friendly, and did a super job. We would hire them for any of their services."
2020 NARI MN CotY Silver Award Winner
2015 COTY Award Winning Exterior
CertainTeed Restoration Classic Siding and GAF Timberline HD Roofing
Certainteed Restoration Classic Vinyl Siding and GAF Timberline HDZ Roofing
James Hardie HardiePlank Cedarmill Lap Siding, Hardie Board and Batten Siding, and HardieShingle Siding

+278

Recommended by85%of homeowners
Avatar for Garden Structures & More
Garden Structures & More
4.6(
73
)
Architect - LandscapeArchitect - Landscape - For Business

Serving Gibbon, MN and surrounding areas

In business since 1998

Free estimates

Emergency services offered

"Hal is a bit of a character and drives an old truck, but he is very pleasant and takes great pride in his workmanship. One of the few times in our history of several home projects where a project has exceeded our expectations."
Additional Photos
Additional Photos
Additional Photos
Additional Photos
Additional Photos

+10

Recommended by95%of homeowners
Showing 1-10 of 40
Architects questions, answered by experts

When planning a new build, meet with an architect as your first step. Architects will often work with specific contractors and can ensure the contractor on your project is qualified and experienced to handle your build. Both the architect and the contractor should be involved with the project from the early stages, but the process may be smoother when you start with an architect.

A floor plan is a less detailed illustration showing a building or room's layout from above, including elements like windows, doors, walls, and fixtures. It offers a simplified view for homeowners. In contrast, a blueprint is a more detailed, to-scale architectural drawing that includes all parts of the building plans, such as structural elements, construction details, and utility schematics. While a floor plan can be a type of view within a blueprint, the complete blueprint contains all the necessary details to turn the plan into a reality.


While you will always work with a team of professionals at some point during your home build, homeowners with experience can take on some part of the process. Manage the initial brainstorm, brief writeup, and floor layout phase with minimal assistance before contacting a general contractor. And while you can purchase stock blueprints for some home designs, it's always best to speak with professionals when choosing one ideal for your property.

Balancing aesthetics with functionality amidst space planning is important. To do so, you could consider consulting both an interior designer and an architect to fulfill both these needs. Or you can tackle it on your own by prioritizing personal touches amidst space planning that add to the look but don't take away from the livability of the space.

The various types of architects can be broken down into eight distinct categories, but there can be specific specialties within each of them. Most homeowners will work with a residential, restoration, green, interior, landscape, or retrofit architect for projects. There are also lighting and commercial architects whose work is geared more toward large spaces and businesses.

The Gibbon, MN homeowners’ guide to architectural services

From average costs to expert advice, get all the answers you need to get your job done.