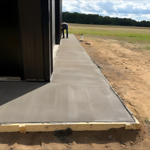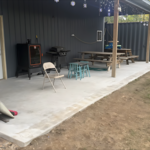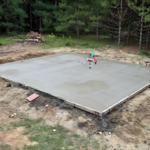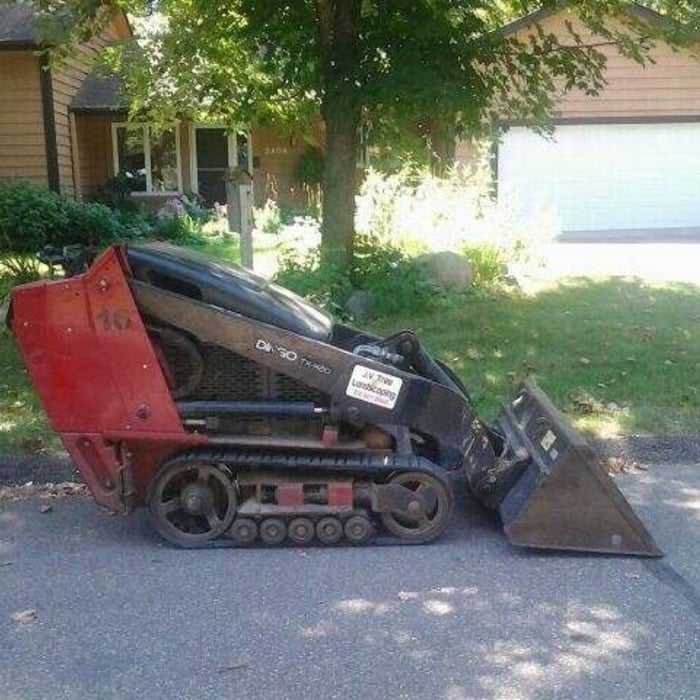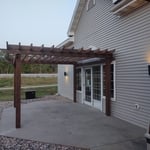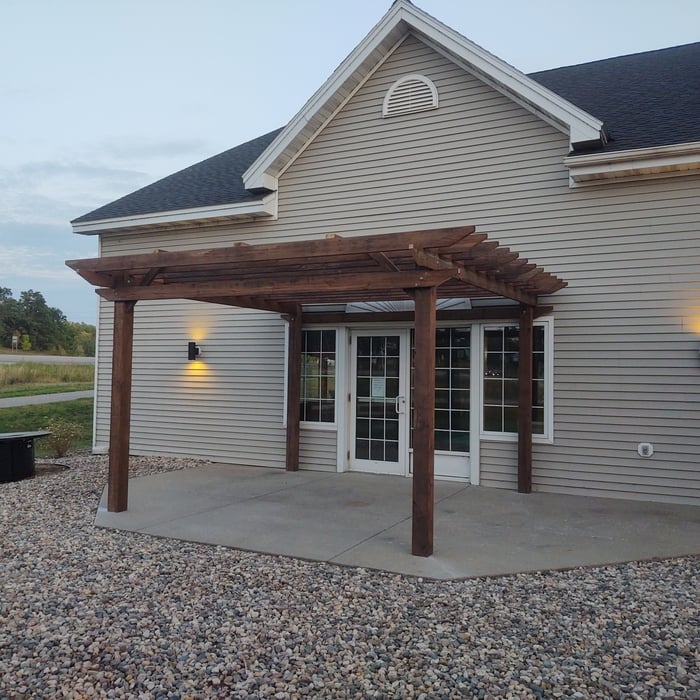



At Willis Concrete, LLC, we believe every successful concrete project starts with proper preparation. We handle excavation, grading, and site preparation before every pour to create a strong foundation that helps your concrete perform for years to come. \n\nWhether you're installing a new driveway, replacing a sidewalk, or building a backyard patio, our team manages every step of the project with precision and attention to detail. You work with one contractor from the first estimate through the final cleanup.


"We had Garden Structures & More add onto the beautiful privacy fence they had previously built for us, and we couldn't be happier with the final result. Our new and improved fence is even better than we had envisioned due to owner/designer/craftsman Hal's excellent ideas. All work was completed in a timely and professional manner. We truly enjoyed working with Hal and wouldn't hesitate to have him do our next home project. "
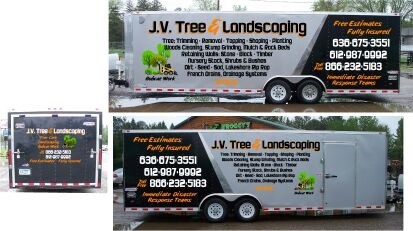
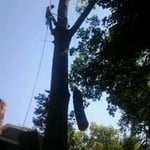
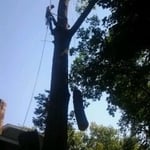
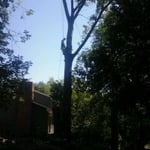
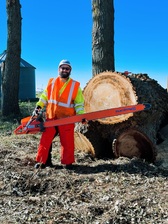
tree removal , tree works , specialize in high risk climbing, do tree trimming, tree shaping, tree topping, all shrubs, bushes, hedges trimming. Stump removal and grinding. Tree planting, nursery stock- \nAll modes of landscaping, retaining walls, stone, timber and rock walls- rock and mulch beds- dry river beds- drainage systems, water run-off - will do some decks, fencing- just ask we probably do- any questions just ask Jesse he does it all.
We take great pride in our experience, expertise, quality, and customer service that we provide to meet the consumer's needs. It is our mission to provide excellent workmanship and complete customer satisfaction from start to completion of a project. In order to understand the needs and expectations of our customers, we take great care to work and communicate with every customer in a professional manner. Our reputation is based on service, safety, and quality, regardless of how large or small the job.\n
"The garage door opener needed a part that took almost a month to arrive. Fridge and dishwasher also got few weeks before they were actually repaired."
Serving all of Otter Tail County and beyond, the professionals at Rough Cut Renovations, LLC are the go-to, full service contractors you can trust to get the job done right! Call now for a consultation!
Four B Builders offers design remodeling addition and complete repair and renovation services for your new and existing home. We take pride in our Excellent Customer Care. Call Today\n\n \n\n\n\n \n\n
Pole barns and carports are similar in that they rely on posts for support and are often not connected to a primary structure. The main difference between the two is that pole barns usually include walls that surround the entire perimeter of the structure, while carports generally remain open on three or four sides. It’s possible to insulate garage doors and even exterior walls on pole barns to create a comfortable workspace, and it’s a bit more secure for storage purposes. However, carports are more affordable.
Tiny houses, often called tiny homes, need between 100 to 400 square feet, with the most common size being between 200 and 300 square feet. Tiny houses more than 400 square feet venture into apartment-size dwellings and may be considered more of a traditional house than a tiny home. The number of occupants, desired lifestyle, and furniture will all be major factors that determine the desired tiny house size.
Rather than using a common two-by-four piece of wood for a rafter, you probably will use two-by-six, two-by-eight, two-by-ten, or even two-by-twelve boards. Wider lumber is typically a better choice in a larger building as it provides more sturdiness. Some installers may use wider lumber for rafters near the edges of the roof, where the greatest stress occurs, and save money with narrower lumber toward the middle.
Complex plumbing is tricky and expensive in an off-the-ground dwelling like this. By considering options like composting toilets, rainwater collection, and gray-water sinks, you save money and help the environment.
Your chicken coop needs to be off the ground to protect your chickens and avoid problems brought on by flooding, mud, and moisture. If you can't locate a high area to build the coop, you should build an elevated coop to ensure it stays dry.
The Garfield, MN homeowners’ guide to pole barn building services
From average costs to expert advice, get all the answers you need to get your job done.
Get expert insights on barn roof repair cost, including average prices, cost factors, and ways to save. Learn what impacts your barn roof repair cost and how to budget.
If you’ve ever wondered what precisely a pole barn is, you’re about to find out. Not many know the advantages and disadvantages to the cost, construction style, and flexibility of building one on your own or hiring a contractor for the job.
Which pole barn foundation option is best for your area and the size of the pole barn you’re building? Check out five of the most commonly used options.