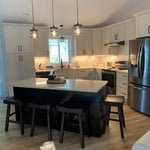
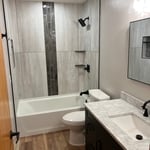
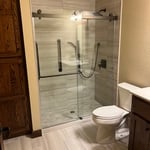
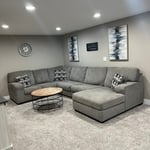
Goldsmith Remodel And Design LLC is committed to excellence in every aspect of our business. We uphold a standard of integrity bound by fairness, honesty, and personal responsibility. Our distinction is the quality of service we bring to our customers. Accurate knowledge of our trade combined with ability is what makes us true professionals. Above all, we are watchful of our customers' interests, and make their concerns the basis of our business.
"When we decided to redo our kitchen in April of 2012, we knew what we wanted fixed, our budget and that's about it. We started talking to contractors, kitchen design centers and researching ideas. We quickly realized we were in WAY over our heads. A lot of places offer free design services if you buy all of your materials through them. We didn't want to be tied down. We didn't want a complete tear down to the studs, either. Homemade Design to the rescue! First of all the price was an absolute steal for the service provided. Amanda and co. Listened to what we wanted and came up with inovative,functional and beautiful solutions. Our house is old. We wanted to keep that 1920s feel, but still have a dishwasher, granite countertops and stainless appliances! Amanda had the brilliant idea of only replacing the bottom cabinets. She also gave me excellent instructions on how to refinish my existing cabinets so they look like new. This was a perfect solution for US. Homemade Design gave us ideas for layout, cabinets, lighting, wall paint, appliances, furniture, countertops, backsplash, faucets, sink,and cusions for built in. She would have recommended flooring if we wanted,but we didn't. Now, Amanda is more like a consultant...( I actually called her my kitchen remodel therapist). You still are ultimately responsible for the plan and what works for you. If your measurements are off (like mine were) that's on you. I was adament about no island and no microwave over the stove and so she didn't put those in the design. Some suggestions were not my style. And I said so. Honestly, if I picked out my own kitchen it would be so safe: white subway tile or something. Amanda gave me the guts to mix patterns and create something spectacular! It took almost a year to complete ( contractors fault) We did a lot of work ourselves. We bought the cabinets, backsplash tile, light fixtures, table and banquette cusions through Homemade Design at a great discount, we checked!! If you try shopping for any part of your kitchen, the volume of choices can be overwhelming. We loved having Amanda narrow it down for us. Communication was through email, mostly. She never took longer than three business days to respond to my million questions or concerns. Awesome. 5 months later, my kitchen is a dream come true. And I owe it all to Homemade Design! "
"The job went well and Josh (owner) was very responsive to what and how I wanted the work done. The contractor wanted to make sure I was satisfied with the job. The roof looks great and I have no outstanding issues. Cost was below other bids. I would use again! "
At Hoyer Construction LLC, our ultimate goal is to not only help you design and build your dream home, but to make the process easy and enjoyable for you. We are a full-service design/build company with a wide range of experience. Roofing, Siding, Windows, Doors.
Luxury Design Drywall Painting, LLC specializes in high-end drywall installation and artistic painting services, delivering flawless finishes that elevate any space. Whether it’s modern drywall work or custom wall textures, our expert craftsmanship brings elegance and sophistication to your home or business. Let us transform your vision into reality with precision and style.
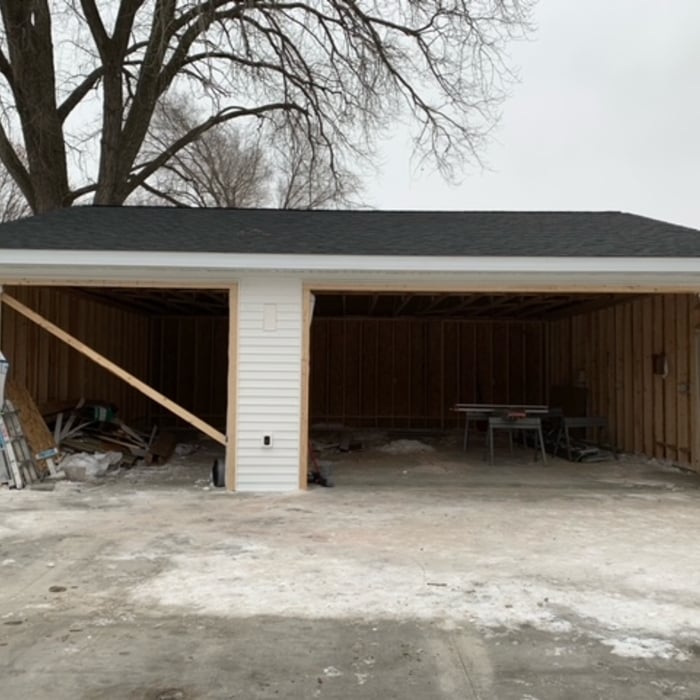
We are a 3rd generation family owned and operated construction company. Briggs and Rabehl Builders LLC is a licensed general contractor in MN, that specializes in home remodeling, additions, garages and post frame buildings. With well over 30+ years in the trades, we have the experience and know how to complete all of your projects.
Fair Repair and Remodel - one call does it all! With 25 years experience in full remodels, repairs, and new installations, we're excited to deliver a level of quality and craftsmanship unrivaled in the area. Please call us today to see how we can help! \n
Unfinished Carpentry questions, answered by experts
Framing is the shell of the house. It includes several steps, including studs, plumbing, and electricity. A professional will ensure the wall frame is secured for the house’s structural integrity.
Framing prices change depending on the material and whether the wall is load-bearing. Most contractors use wood to frame a home, but metal is another popular choice.
Learning how to frame a house includes picking the right lumber for the job. Most people will want to pick pine, spruce, or fir for the framing. These types of lumber are affordable and produce sturdy framing for structures. Look for kiln-dried lumber to reduce the risk of shrinkage or insect damage after installation. As part of what’s included in framing a house when you hire a professional, the contractor should order the lumber, so you don’t have to worry about finding the right lumber.
Yes, professionals can install new frames, trim, and threshold adjustments for a complete finish.
Proper Murphy bed installation minimizes the risk of wall damage. A secure attachment requires making some holes for anchors or brackets, but these can be easily patched if the bed is removed. To ensure the installation is done correctly and safely, hiring a professional is recommended, especially if you have limited DIY experience.
When hanging a door frame, it’s recommended that you use screws, not nails. Screws are more secure, easier to tighten, and easier to remove if you need to adjust the frame. On average, the cost to replace a door frame is about $400, but you can save on labor costs if you’re confident in your ability to DIY the project.
The Dodge Center, MN homeowners’ guide to contractor services
From average costs to expert advice, get all the answers you need to get your job done.
Need to run electricity to your basement? Learn about the cost to install an outlet in an unfinished basement and what factors affect your project cost.
Buying unfinished cabinets can help you create the custom remodel of your dreams, but is it worth the fuss? This guide will tell you everything you need to know.