



Top-rated barndominium builders.

Best barndominium builders near Crosslake, MN

Enter your zip and get matched with up to 5 pros

Need a pro for your barndominium building project in Crosslake, MN?

Select your specific project to find the pro for you.

TRUSTED BY CROSSLAKE, MN HOMEOWNERS

  • Average homeowner rating star icon4.7
    Average homeowner rating
  • Verified reviews icon13
    Verified barndominium building reviews

Top-Rated Barndominium builders in Crosslake - Updated Nov 2026

Charles Christensen Jr. Construction
4.4(
21
)
Garage - Build

Serving Crosslake, MN and surrounding areas

Approved

In business since 2010

Free estimates

Customers say: Quality work

"Charles was very prompt with responding in a timely manner. Provided detailed drawings confirming the design we had visioned. A few details needed to be worked out per our request and completed promptly. Excellent customer service!"
Response time2 days
4 neighbors recently requested a quote
Recommended by90%of homeowners

Crosslake Builders LLC
New to Angi
Find a Custom Home BuilderGarage - Build

Serving Crosslake, MN and surrounding areas

Approved

In business since 2019

Free estimates

Offers commercial services

We take great pride in our experience, expertise, quality, and customer service that we provide to meet the consumer's needs. It is our mission to provide excellent workmanship and complete customer satisfaction, from the start to the completion of a project. In order to understand the needs and expectations of our customers, we take great care to work and communicate with every customer in a professional manner. Our reputation is based on service, safety, and quality, regardless of how large or small the job.

Response time3 days
15 neighbors recently requested a quote
Avatar for Xtreme Builders of Brainerd, Inc.
Xtreme Builders of Brainerd, Inc.
4.6(
43
)
Garage - Build

Serving Crosslake, MN and surrounding areas

In business since 2004

Free estimates

Warranties offered

"Provided competitive bid for roofing job, showed up on time with the right materials, completed the work on time, cleaned up everything. Made some nice corrections to the building to fix a bad valley. Will definitely use them again."
 Home Building
Winegarner House
Decks
 Cedar Deck & Pergola
Home Building

+21

Recommended by97%of homeowners

Showing 1-10 of 42
Barndominium Builders FAQs, answered by experts
Whether you should choose a flat roof or a sloped roof depends on your particular situation. Flat roofs tend to be less expensive to install. However, sloped roofs have longer lifespans and stand up better to heavy snow and other inclement weather.

Keep in mind that even a flat roof needs to have a slight slope, usually around 1/2 inch for every foot. If it is completely flat, water will pool and cause damage, either from weight or leakage or rot.

The most significant expense when building a barndominium is constructing the metal shell, which includes the roof, doors, and windows. Additional exterior components impacting the overall cost include metal siding and the concrete foundation.

Yes, you can use a storage shed several ways, including as a chicken coop, but you'll need to make some modifications. You will have to add a chicken door, roosts, ventilation near the roof, mesh on the windows, and insulation if you live in a colder climate. Additionally, you’ll want to ensure that the shed is predator-proof so no other animals can harm your chickens. You should also add a run and nest boxes to your shed.

The lifespan of a barn is typically 40 to 60 years, but with skillful construction and proper maintenance, it can last up to 100 years. The actual lifespan depends on several factors, including the barn type, materials, usage, and climate. For example, the posts of a pole barn should last 50 years or longer, but if the structure is used for livestock in a rainy climate, it may rot within the first decade. Custom designs with high-end materials tend to last the longest. To get the best estimate for your barn's lifespan, you should consider its material type and intended use.
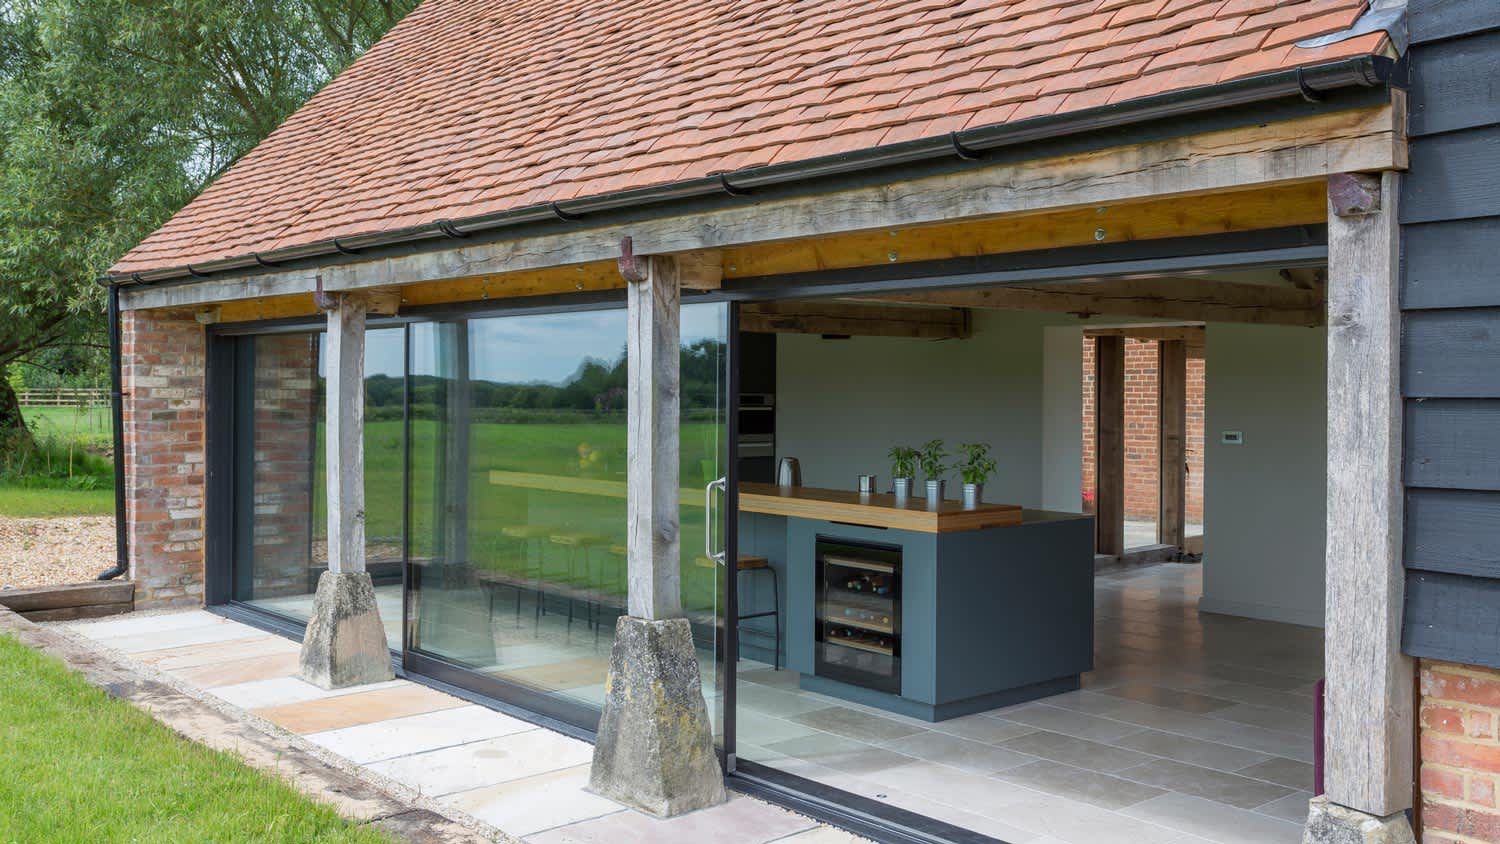
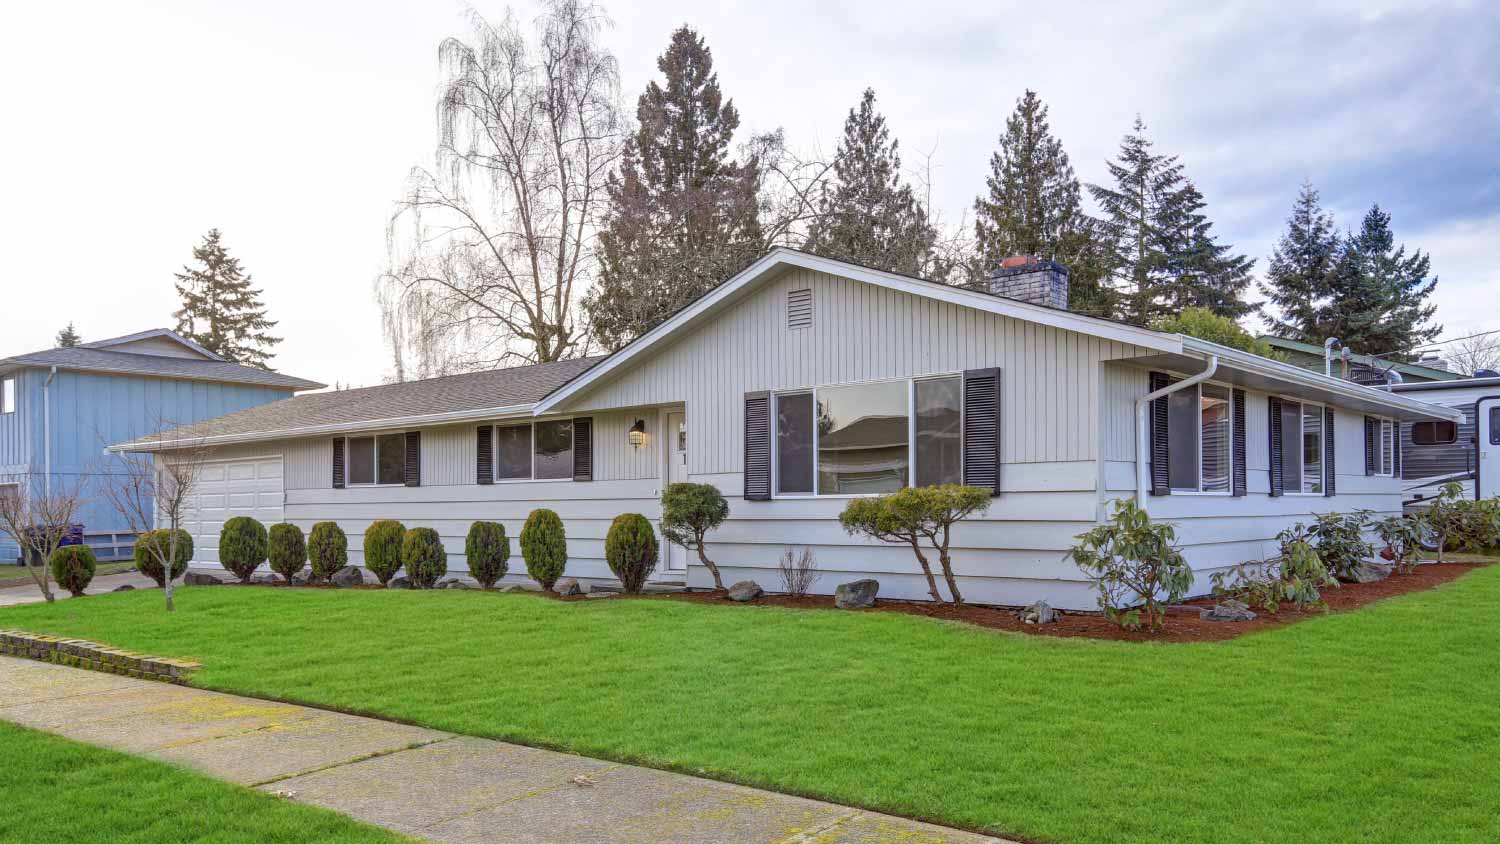
The term “cottage” is subjective, so there’s no rigid definition, but it generally refers to a small home with simple and purposeful architecture that embraces nature and focuses on charm over everything else. Cottages are typically 1 or 1 1/2-stories tall, usually with gabled roofs, and are built out of natural materials that help make the structure a part of the surrounding nature rather than something that stands out from it. A big part of what makes a cottage a cottage is the decor, which includes natural materials from the nearby area.

The Crosslake, MN homeowners’ guide to barndominium building

From average costs to expert advice, get all the answers you need to get your job done.