





Top-rated barndominium builders.

Get matched with top barndominium builders in Pillager, MN

Enter your zip and get matched with up to 5 pros

Need a pro for your barndominium building project in Pillager, MN?

Select your specific project to find the pro for you.

TRUSTED BY PILLAGER, MN HOMEOWNERS

  • Average homeowner rating star icon3.8
    Average homeowner rating
  • Verified reviews icon12
    Verified barndominium building reviews

Find Barndominium builders in Pillager

Charles Christensen Jr. Construction
4.4(
21
)
Garage - Build

Serving Pillager, MN and surrounding areas

Approved

In business since 2010

Free estimates

Customers say: Quality work

"Charles was very prompt with responding in a timely manner. Provided detailed drawings confirming the design we had visioned. A few details needed to be worked out per our request and completed promptly. Excellent customer service!"
Response time2 days
20 neighbors recently requested a quote
Recommended by90%of homeowners
Ascended Constructions
New to Angi
Find a Custom Home Builder

Serving Pillager, MN and surrounding areas

Approved (Corporate)

In business since 2023

Offers commercial services

We’re a family owned and operated company that values honesty and integrity, and stands behind our work. We offer over 40 years of industry experience. We specialize in Asphalt Shingle Roofing installation, replacement, and repairs. Our services are customized to the individual project, paying close attention to the details of each project that we're involved with. We look forward to building long-term relationships with our clients and guarantee your satisfaction!

1 neighbors recently requested a quote
Avatar for J. V. Tree & Landscaping
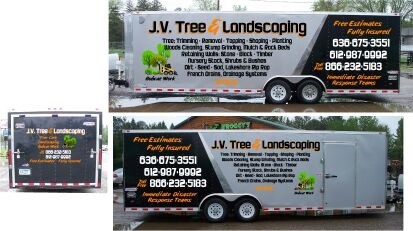
J. V. Tree & Landscaping
5.0(
4
)
Shed, Barn or Playhouse - Repair

Serving Pillager, MN and surrounding areas

In business since 1993

Emergency services offered

"I was very protective of how much limbing had to be done. We had some sick branches up high and we were concerned about loosing the tree altogether at some point. Jesse kept assureing me that it would fill back in and it would be ok. Only time will tell on that account, at this time I am confindent he knows that it will. All and all good experince.
"
High risk climbing
High risk climbing
High risk climbing
Trucks and Equipment

+11

Recommended by100%of homeowners
Avatar for Destiny Home Construction, LLC
Destiny Home Construction, LLC
5.0(
3
)
Find a Custom Home BuilderGarage - Build

Serving Pillager, MN and surrounding areas

In business since 2017

Free estimates

Offers commercial services

"I had a very complex remodel project as my cabin was built in the 60 s. Tyler figured out how to repair/replace damaged foundation and floor. He is also excellent with finishing work such as flooring, trimming and ship lap walls. I Highly Recommend this Company!"
Cass Lake Cabin
Response time1 day
Recommended by66%of homeowners
Showing 1-10 of 40
Barndominium Builders questions, answered by experts

Common pitfalls include underestimating the cost of site preparation, overlooking permit and utility fees, and not setting aside funds for unexpected changes. Change orders during construction can disrupt your budget. It’s best to plan a detailed budget, obtain multiple quotes, and include a 10% to 15% contingency fund for unexpected expenses.


A simple A-frame chicken coop can take as little as three hours to build, but a more substantial all-in-one coop to house a large flock can take four or five days to build. Consult a local handyperson or custom coop builder for a time estimate based on the specific details of your project.

Tiny houses, often called tiny homes, need between 100 to 400 square feet, with the most common size being between 200 and 300 square feet. Tiny houses more than 400 square feet venture into apartment-size dwellings and may be considered more of a traditional house than a tiny home. The number of occupants, desired lifestyle, and furniture will all be major factors that determine the desired tiny house size.

The most common slope, or roof pitch, for a shed is 4:12 or four inches of height for every horizontal foot. For areas that experience heavy snow loads, a steeper roof of 6:12 or 9:12 is best. 

Rustic and modern farmhouse styles are currently the most popular. These include rustic and antique furniture, muted colors, clean lines, eclectic decor, and natural materials. Some other popular farmhouse styles include the following:

  • Coastal farmhouse: Creates a lighter, airier feel with soft colors and blue palettes, along with gold

  • Colonial farmhouse: Focuses on real antique furniture and decor

  • French farmhouse: Leans on French country architecture and design by including marble and lighter-colored metals, like zinc

  • Industrial farmhouse: Includes thick, chunky furniture and dark metals

  • Scandinavian farmhouse: Usually includes lighter wood colors and more refined furniture

The Pillager, MN homeowners’ guide to barndominium building

From average costs to expert advice, get all the answers you need to get your job done.