






Top-rated carpenters.

Get matched with top carpenters in Cloquet, MN

Enter your zip and get matched with up to 5 pros

Find Carpenters in Cloquet

Avatar for Niola Furniture Upholstery LLC
Niola Furniture Upholstery LLC
4.7(
54
)
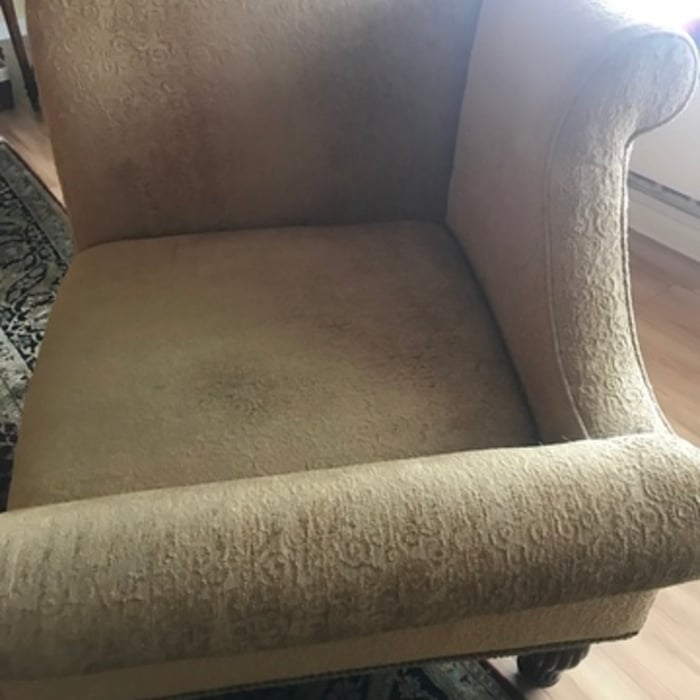
Furniture - Build Custom

Serving Cloquet, MN and surrounding areas

Approved

In business since 2016

Free estimates

Credit card accepted

"Very personable and knowledgeable.worked with me to choose the right material.explained process very clearly.price very reasonable! Finished exactly on the agreed time frame. Confidently recommend!Will use again!"
My jobs
My jobs
My jobs
My jobs
My jobs

+12

Response time1 day
7 neighbors recently requested a quote
Recommended by98%of homeowners
Avatar for Pinnacle Peak Builders WI & MN LLP
Pinnacle Peak Builders WI & MN LLP
3.8(
14
)
Deck or Porch - Repair

Serving Cloquet, MN and surrounding areas

Approved

In business since 2024

Free estimates

Emergency services offered

"They tore down my deck and built a brand new one, the guys were very respectful and kind. Paid attention to detail and really brought my vision to life! They did so well I hired them to do my roof, which they did great with that as well!"
 Porch Enclosure
Window Replacement
Window Replacement
 Bathroom Remodel
 Bathroom Remodel

+40

Response time2 days
Response rate98%
15 neighbors recently requested a quote
Avatar for Empire Home Repair
Empire Home Repair
New to Angi
Carpentry Framing - Install

Serving Cloquet, MN and surrounding areas

Approved

In business since 2023

Credit card accepted

Empire Home Repair is dedicated to providing our customers with the best quality and craftsmanship. We are here to build relationships with our customers and communities and to provide our employees with a great place to work. We look forward to working with you!

Response time30 mins
Avatar for Diser Construction
Diser Construction
4.6(
24
)
Carpentry Framing - Install

Serving Cloquet, MN and surrounding areas

In business since 2014

Free estimates

Emergency services offered

"Diser Construction remodeled our basement and two bathrooms. Working with James and his team was a great experience! They always communicated well, were courteous working in our home, cleaned up each day, and the work quality was fantastic! We highly recommend working with them!"
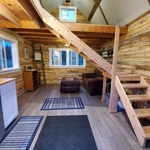
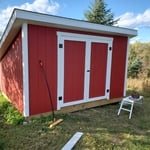
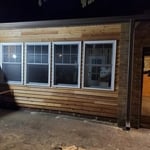
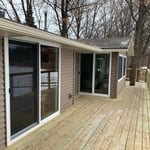
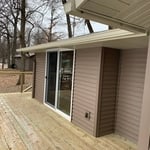
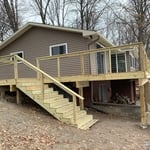
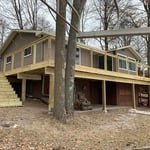
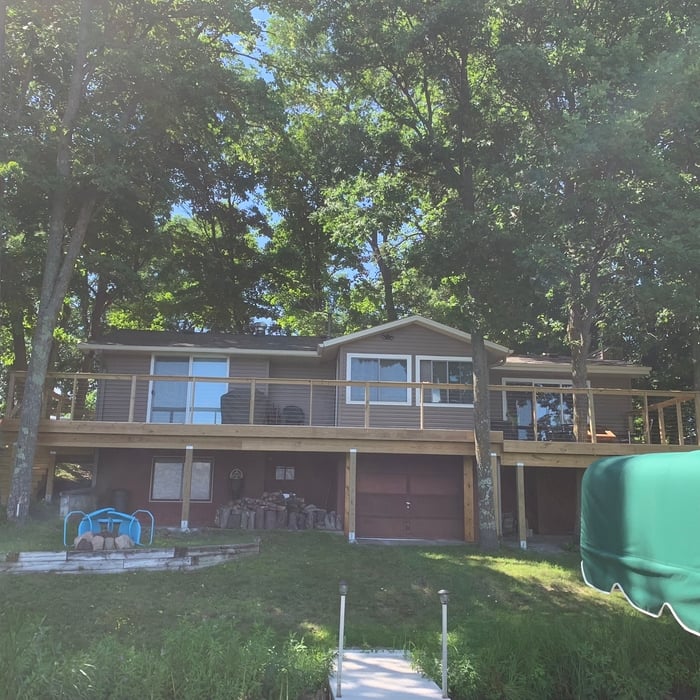
Back of cabin
back of cabin
side of cabin
back of cabin
Back of Cain

+49

Response time3 days
Response rate93%
Recommended by100%of homeowners
...
Showing 1-10 of 52
Carpentry questions, answered by experts

It’s sometimes safe to replace a load-bearing wall with a beam, but you need a structural engineer to sign off on the project. You’ll also likely have to upgrade to a steel I-beam or another material that’s stronger than wood to maintain the level of support you need without the wall underneath.

Costs depend on desk size, labor, included features like drawers or motorized height adjustments, and required wall anchoring.

Bump-out additions can extend anywhere from 2 to 15 feet from an existing room. The right size will depend on how you plan to use the new space. For a cantilever bump-out, which doesn't require additional foundation support, the limit is typically 24 inches (2 feet). If a footing and foundation are part of the project, a bump-out can be much larger, even encompassing a whole room. It's also important to remember that many residential properties have limits on the total house size relative to the lot size.

Yes, you can find ceiling joists using simple tools if a stud finder isn't available.

Using a hammer requires patience and a keen ear. Gently tap the ceiling in a grid pattern, listening for sound changes. A hollow sound indicates space between joists, while a solid, dull thud suggests a joist. Mark the location with a pencil and confirm by tapping from different angles.

Alternatively, you can use a nail, but this method will leave small holes. You'll feel increased resistance when the nail hits a joist. Mark the spot and repeat the process every 16 or 24 inches to map the joist locations. This method is considered less reliable than using a stud finder.

The primary parts of a house that need framing during construction are floors, exterior walls, interior walls, and the roof. The framing in these areas provides the skeleton for adding other materials over the top. With walls, for example, contractors can hang drywall over the interior walls and siding over the outside of the exterior walls. Proper framing ensures a sturdy house that is built to last.

The Cloquet, MN homeowners’ guide to carpentry services

From average costs to expert advice, get all the answers you need to get your job done.