





Top-rated cabinet makers.

Get matched with top cabinet makers in Chatfield, MN

Enter your zip and get matched with up to 5 pros

Need a pro for your cabinet making project in Chatfield, MN?

Select your specific project to find the pro for you.

Find Cabinet makers in Chatfield

Avatar for Sentri Homes
Sentri Homes
2.9(
44
)
Custom Cabinets - Build

Serving Chatfield, MN and surrounding areas

Approved

In business since 2023

Free estimates

Emergency services offered

"Yes I got the job and Homeowner was Happy and I the best was the office Material and everything I needed was Tristen Did Fabulous Job would work with on any project Thank you Tristen awesome Job"
23 neighbors recently requested a quote
Avatar for Arkansas Wood Doors
Arkansas Wood Doors
5.0(
8
)
Custom Cabinets - Build

Serving Chatfield, MN and surrounding areas

In business since 1977

Free estimates

Credit card accepted

"We love our cabinets! They look fantastic while remaining affordable. The friendly staff at AWD helped us from start to finish. They are very knowledgeable and gave us advice and tips when needed. They were receptive and patient with our ever-changing needs. Once we finalized our purchase, we received our cabinets within two weeks! The cabinets are very sturdy and the color is beautiful. The hinges and hardware are high quality. We are extremely pleased with AWD and would recommend them to any friends or family looking for good cabinets at a fair price."

Additional Photos
Additional Photos
.
Additional Photos
Additional Photos

+1

Recommended by100%of homeowners

Avatar for The Home Collective, LLC
The Home Collective, LLC
New to Angi
Custom Cabinets - Build

Serving Chatfield, MN and surrounding areas

In business since 2017

Free estimates

Warranties offered

FLOORING / COUNTERTOPS / CABINETS ? We make it easy with our local Rochester designers and project managers who will help you pick the perfect flooring, countertops, or cabinets and make sure it gets professionally installed to transform you're home. \n\nWe?re combining the essential features for every home remodeling project: flooring, countertops, and cabinets! From start to finish we are here to guide you through the flooring process. We can help with carpet, glue down + floating vinyl plank, hardwood, and ceramic.

Kitchen tile + countertops
Kitchen cabinets and countertops
Modern pattern carpet
Primary bathroom cabinets and countertops
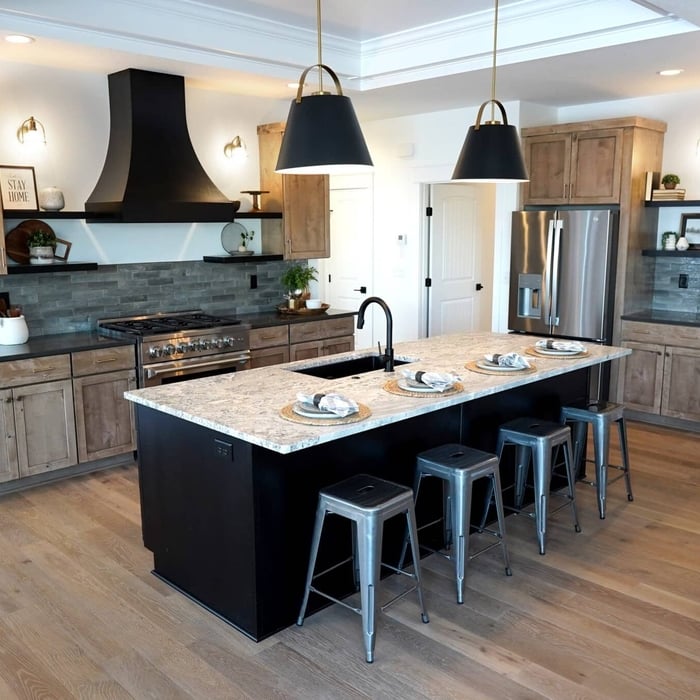
Modern kitchen cabinets, tops, and wood flooring

+4

Response time2 days
Cabinet Making questions, answered by experts

Installing cabinet toe kicks after installing flooring is common, as this produces a sleek, streamlined appearance along the cabinetry bases. The toe kick is a cabinetry term for the covered, recessed areas at the cabinet’s base that let you stand closer to the counter more comfortably by making room for your toes.

A cabinet installer measures and designs cabinet units for homes and businesses, including determining how to hide large appliances in the kitchen. They then prepare the spaces and install either custom, semi-custom, or stock cabinets. These contractors may apply paint or stain, or they’ll hire a third party to perform these services.

Like nearly any other upgrade, new and improved kitchen cabinets can increase your property value and make your home more attractive to potential buyers. After all, the majority of home buyers consider the kitchen to be one of the most important rooms in the house. New melamine cabinets can be a big plus, particularly if you select a classic wood grain or another light neutral color that provides a blank slate for other design elements.

While a three-inch center-to-center handle is common, there’s no guarantee that sizing will be the same for every cabinet. Different types of handles have different sized holes to attach them and there are lots of different cabinet handle widths and styles. You should measure to be sure you know the size of a handle and to avoid surprises.

Storage cabinets can be custom or standard, depending on the purpose of the cabinet, size of your space, and available materials. If you’re looking to build something to a standard size, the usual range for cabinet dimensions are as follows:

  • Height: 12 inches–42 inches

  • Width: 12 inches–36 inches

  • Depth: 16 inches–24 inches 

Taller cabinets typically have a height of 84 inches, 90 inches, and 96 inches.

The Chatfield, MN homeowners’ guide to cabinet making services

From average costs to expert advice, get all the answers you need to get your job done.