



Top-rated contractors.

Get matched with top contractors in Wilson, MI

Enter your zip and get matched with up to 5 pros

Need a pro for your contractor service project in Wilson, MI?

Select your specific project to find the pro for you.

Find Contractors in Wilson

Avatar for Eric Gustafson
Eric Gustafson
5.0(
12
)
Major Home Repairs (General Contractor)

Serving Wilson, MI and surrounding areas

Approved

Free estimates

Emergency services offered

Warranties offered

"Eric and his partner did an outstanding job! They were personable and professional. Eric is very knowledgeable about his craft. It's evident that he is very precise while also being flexible and easy to work with. I found this team to be very efficient and honest. I will hire them again for any future projects."

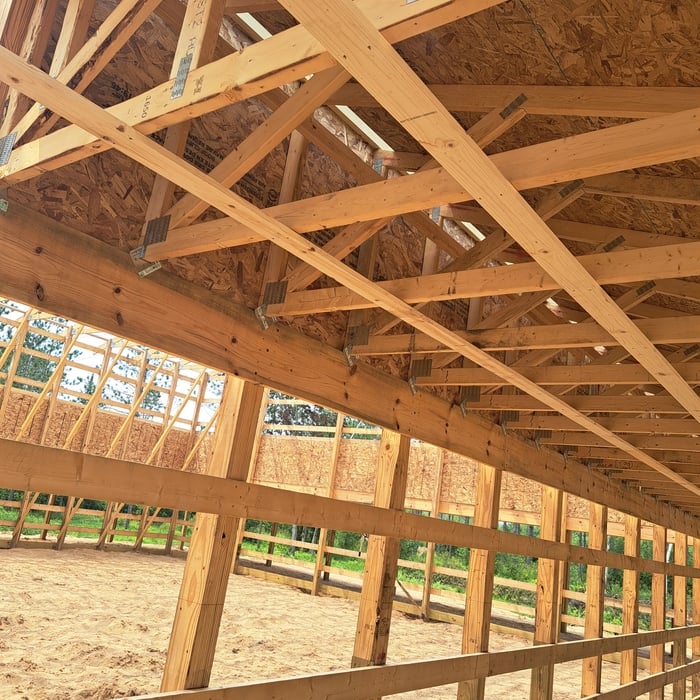
Berg Barndominium
Berg Barndominium
Berg Barndominium
Berg Barndominium
Berg Barndominium

+70

Avatar for Homemade Design
Homemade Design
3.7(
322
)
Major Home Repairs (General Contractor)

Serving Wilson, MI and surrounding areas

In business since 2006

Credit card accepted

"I never contacted the provider or used this service in anyway. I have to
write this review so that the request to write this review stops
popping up.
The rating is bogus as it is required to be able to submit.
"
Pennsylvania Master Bathroom
Boston Small Condo Kitchen
California Client Saves with HMD Designer Discounts
Recommended by54%of homeowners
Avatar for Jill Seidner Interior Design
Jill Seidner Interior Design
3.5(
89
)
Major Home Repairs (General Contractor)

Serving Wilson, MI and surrounding areas

In business since 2006

Credit card accepted

"Once I sent her all the measurements, it took her a little while to get the options back to me.  Overall, they're good designs.  However, they're very simplistic and give general ideas for space planning.  I was hoping to have a better idea for sizes of furniture for the space and some variations on staging.  
Jill was very responsive when I did have a question.  I'm not sure how helpful it is to have a virtual design done.  If we lived in similar cities, I'd probably use her again for help with additional designs.
"
Recommended by55%of homeowners
Yooper LLC
New to Angi
Major Home Repairs (General Contractor)

Serving Wilson, MI and surrounding areas

In business since 2022

Free estimates

Offers commercial services

We are committed to excellence in every aspect of our business. We uphold a standard of integrity bound by fairness, honesty, and personal responsibility. \nOur distinction is the quality of service we bring to our customers. Accurate knowledge of our trade combined with ability is what makes us true professionals. \nAbove all, we are watchful of our customers' interests, and make their concerns the basis of our business.

Unfinished Carpentry questions, answered by experts

Accurate measurements, sturdy materials, and seamless integration with other structures.

When deciding if you should use 2x6 or 2x8 deck joists, consider the size of the deck, joist spacing, and materials. Larger decks, larger-spaced joists, and weaker wood all require more support, meaning they need larger joists. For example, 2x8 redwood joists spaced 16 inches apart can only safely span up to 10 feet and 7 inches. On the other hand, 2x10 southern pine joists spaced 12 inches apart can be as big as 16 feet and 2 inches. If you aren’t sure what size joist is best for your project, speak with your deck builder.

Not all porch columns are load-bearing, though they can be. Some porch columns are simply decorative. There are ways to identify a load-bearing column, like looking for visible seams and a foundation. Also, check to see if the column directly enters the ground. In some porch installations, a contractor will excavate a hole to install a column into the earth along with a buried cement base for stability.

Yes, a one-story house can have a load-bearing wall. The load-bearing walls in a single-story home are usually the exterior walls. If the house has a basement with exposed walls, the arrangement of the beams can help indicate what walls are load-bearing.

Bump-out additions can extend anywhere from 2 to 15 feet from an existing room. The right size will depend on how you plan to use the new space. For a cantilever bump-out, which doesn't require additional foundation support, the limit is typically 24 inches (2 feet). If a footing and foundation are part of the project, a bump-out can be much larger, even encompassing a whole room. It's also important to remember that many residential properties have limits on the total house size relative to the lot size.

The Wilson, MI homeowners’ guide to contractor services

From average costs to expert advice, get all the answers you need to get your job done.