






Top-rated carpenters.

Get matched with top carpenters in Wayland, MI

Enter your zip and get matched with up to 5 pros

TRUSTED BY WAYLAND, MI HOMEOWNERS

  • Average homeowner rating star icon4.4
    Average homeowner rating
  • Verified reviews icon45
    Verified carpentry services reviews

Find Carpenters in Wayland

Avatar for Michigan Screen & Window
Michigan Screen & Window
4.1(
100
)

Serving Wayland, MI and surrounding areas

Approved

In business since 2011

Free estimates

Warranties offered

"They created a new patio door screen for my new rental unit. From the first call to get a quote and then hiring them to do the job, I was so impressed with the excellent customer service and professionalism. They came to do the proper measurements and kept me informed of the time frame before installing was happening. My new screen door is perfect and I am so happy with the product and I tell everyone about this company and excellent customer service I received. Thank you much from a very satisfied customer."
Back Porch
Back Porch
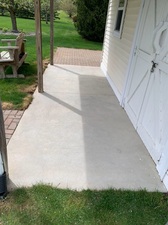
Small Front Door Patio Area
Screen Porch over Lake MI

+13

Response time2 days
97 neighbors recently requested a quote
Recommended by98%of homeowners
Avatar for Infinity Home Improvement, Inc.
Infinity Home Improvement, Inc.
2.5(
702
)

Serving Wayland, MI and surrounding areas

Approved

In business since 2000

Free estimates

Credit card accepted

"Excellent work. From the beginning of the meeting with the sales rep through the workers that handled the deck replacement, they were all friendly and professional. When the installers arrived on day one, they had the old deck tore off and the new deck done except for the stairs. The next day they completed the deck and cleaned up the work site. Love my new deck and how quickly the job was completed. I will hire them again for other projects I need done."
New Vinyl Siding
4 Season Sunroom
4 Season Sunroom
Response time12 hrs
Response rate96%
247 neighbors recently requested a quote
Avatar for Sentri Homes
Sentri Homes
2.4(
27
)

Serving Wayland, MI and surrounding areas

Approved

In business since 2023

Free estimates

Emergency services offered

"Found Sentri on Angi. Jeanette and Violet were very pleasant and efficient in getting a contractor to me in the time frame needed. The contractor was excellent and the roof looks great! I would definitely work with them again if I had additional projects."
26 neighbors recently requested a quote
Avatar for Deck Masters
Deck Masters
New to Angi

Serving Wayland, MI and surrounding areas

Approved

In business since 2009

Free estimates

Here at Deck Masters, we sustain our business on quality and integrity. We are experts in our trade and our commitment to quality from beginning to end of your project. We look forward to earning your business. Call us anytime with any questions you may have. Thanks for your time and have a great day.

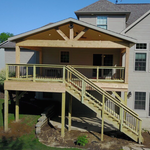
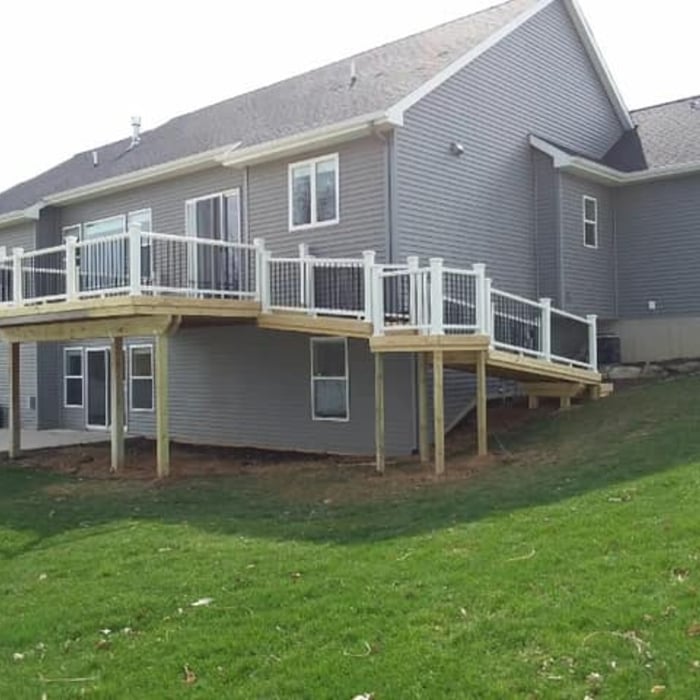
Rockford MI Lanai, Deck and Stairs
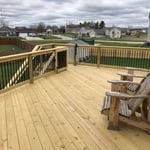
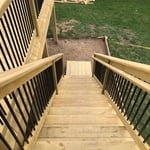
New Pine Deck and Stairs
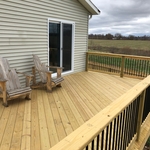
Kent City MI Deck and Stairs
New Deck and Stairs
Pine Deck & Trex Transcend Railing

+10

Response time30 mins
...
Showing 1-10 of 144
Carpentry questions, answered by experts

Joists do distribute their load to beams, but they don’t sit on top of the beams. Instead, home builders nail or screw the joists directly to the beams such that the end of the joist butts up against the edge of the beam. Beams can sit on other beams for support, but you’ll never see a joist sitting on top of a beam or another joist.

When deciding if you should use 2x6 or 2x8 deck joists, consider the size of the deck, joist spacing, and materials. Larger decks, larger-spaced joists, and weaker wood all require more support, meaning they need larger joists. For example, 2x8 redwood joists spaced 16 inches apart can only safely span up to 10 feet and 7 inches. On the other hand, 2x10 southern pine joists spaced 12 inches apart can be as big as 16 feet and 2 inches. If you aren’t sure what size joist is best for your project, speak with your deck builder.

Modern brick houses are really stick-built homes with a brick facade for aesthetic purposes only, so most have framing. With genuine brick construction, most homeowners install furring strips over the interior of the brick and then install drywall over those strips to cover the brick wall, so they don’t have traditional framing.

It's possible to turn your carport into a living space, but there are additional factors to address over turning it into a garage. HVAC, plumbing, and electricity won't be optional, and you'll need finished flooring, drywall, trim work, and legal ceiling height, for starters. Also, keep in mind that living space conversions may require upgrading the foundation underneath, and the permits might be more expensive as well.

Converting a carport into a garage can vary in difficulty depending on its configuration, the condition of the foundation or slab, and its location relative to the house. The process has a lot in common with a home addition, but you can often skip non-essential finishes like fine flooring, trim work, or even drywall and HVAC. The conversion requires experience with drywall, insulation, and other building materials to ensure it’s done safely and correctly. While it might be possible for a DIYer with the proper tools and skills to do the work, it is a complicated and potentially dangerous job. If you’re new to basic construction, it's best to leave this project to the professionals.

The Wayland, MI homeowners’ guide to carpentry services

From average costs to expert advice, get all the answers you need to get your job done.