








Top-rated home builders.

Best home builders near Saint Ignace, MI

Enter your zip and get matched with up to 5 pros

Need a pro for your home building project in Saint Ignace, MI?

Select your specific project to find the pro for you.

Top-Rated Home builders in Saint Ignace - Updated Nov 2026

Avatar for Logan Griffes Construction LLC
Logan Griffes Construction LLC
5.0(
2
)
Find a Custom Home BuilderFind a Modular Home BuilderShelter or Outbuilding - Build

Serving Saint Ignace, MI and surrounding areas

Approved

In business since 2021

Free estimates

Emergency services offered

"For Concrete of any need -they should be your first Call/Text/Email For New Build - Call/Text/Email For Remodel - Call/Text/Email For Roofing and Gutters - Call/Text/Email For Pole Barns - Call/Text/Email Griffes Construction Inc. of Big Rapids does it all. They did Roofing and Gutters for us as well. We checked out references, and all of their expectations were exceeded. True Craftsmanship by the entire team."

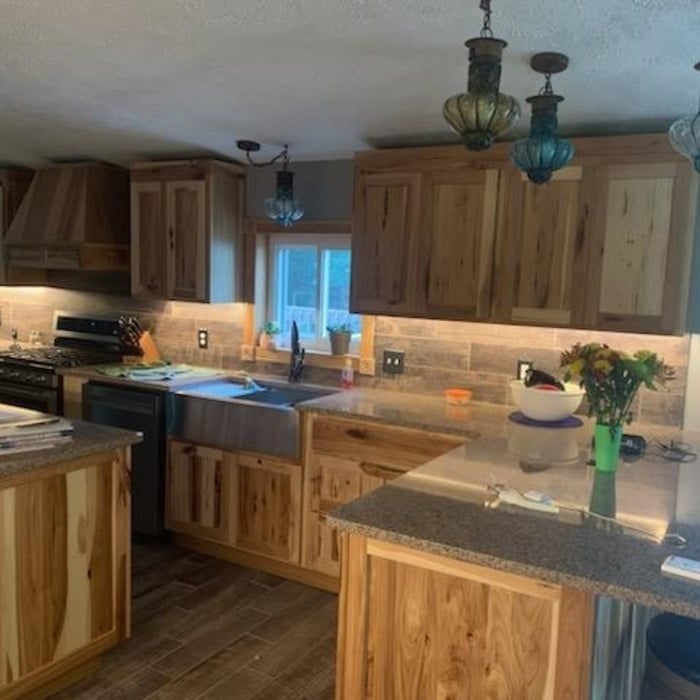
Remodeling - Kitchen & Bathroom Project
Builders - Garages/Barns/Sheds Project
Remodeling - Kitchen & Bathroom Project

+52

2 neighbors recently requested a quote
Recommended by100%of homeowners

Avatar for Sentri Homes
Sentri Homes
2.7(
62
)
Find a Custom Home Builder

Serving Saint Ignace, MI and surrounding areas

In business since 2023

Free estimates

Emergency services offered

"The contracted the work off to a third party. Jon took longer than expected. The windows was installed pretty good from the looks. Communication could have been better with knowing the job will take longer and what types of trims I wanted for the windows. As the contractor that was hired for this job by this company. Did a good job with putting up decent trim. As for the new windows they look great. I purchased the myself and hired sentri homes to install them. I will need to have a my siding on my house redone to be closer to the new windows so the gaps are not so obvious. That was not expected at first. But from old storm windows and not knowing how they were put in originally. There was some unknown things that was learned from the job being completed. I will have the siding of the house slightly done to match really good for what I wanted later on. My only concern is better communication with sentri homes. Overall they were great when I did talk to them."
11 neighbors recently requested a quote
Home Building FAQs, answered by experts

It is a good idea to check in with your local city and state regulations before committing to building a shipping container home no matter where you live. This concept is pretty new across the country, and many places won’t let you build one.

The International Code Council (ICC) offers guidelines for home builders on the safe use of ISO intermodal shipping containers repurposed as building components, which can be helpful to review when planning or designing a shipping container home.

Local regulations dictate how big an ADU can be, and there may also be restrictions on the percentage of the main residence’s square footage an ADU can have. In most cases, an ADU must be smaller than the main residence, but check with your local building authority to confirm restrictions on ADU size.

While it’s never too early to start planning for a major home improvement project like a home addition, give yourself at least a month or two to plan and design your addition, find a contractor, and get the permits in order. For larger projects like a second-story addition that require designing with an architect, plan on three to four months of preparation.

Ranch and colonial-style homes are often the most affordable to build. They have a common layout with available designs that are easy to adjust in simple ways without having to spend too much on a structural engineer or architect. Both types of homes' symmetry, simple roofs, and often one or two-story plans mean they often fall in the $150 to $200 square-foot range, putting them right around average.

Historically, Tudor homes originally stemmed from the 15th and 16th centuries, while Victorians appeared during Queen Victoria's reign in the 19th century. The design and structural differences are significant as well. The many types of Victorian architecture—such as Italianate architecture—typically feature ornate trim, wood siding, wraparound porches, and tall towers on top, such as belvederes. On the other hand, Tudor-style homes feature white stucco exteriors with exposed wooden rafters marking the house frame both inside and out.

The Saint Ignace, MI homeowners’ guide to home building services

From average costs to expert advice, get all the answers you need to get your job done.