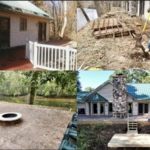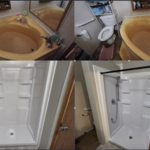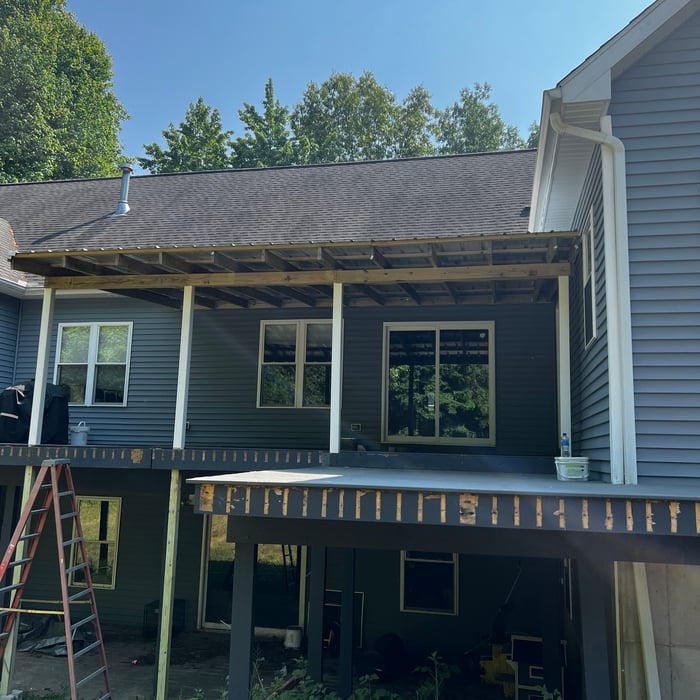





Top-rated subcontractors.

Get matched with top subcontractors in Richland, MI

Enter your zip and get matched with up to 5 pros

Need a pro for your subcontracting project in Richland, MI?

Select your specific project to find the pro for you.

TRUSTED BY RICHLAND, MI HOMEOWNERS

  • Average homeowner rating star icon4.6
    Average homeowner rating
  • Verified reviews icon934
    Verified subcontracting services reviews

Find Subcontractors in Richland

Avatar for Logan Griffes Construction LLC
Logan Griffes Construction LLC
5.0(
2
)
Major Home Repairs (General Contractor)

Serving Richland, MI and surrounding areas

Approved

In business since 2021

Free estimates

Emergency services offered

"For Concrete of any need -they should be your first Call/Text/Email For New Build - Call/Text/Email For Remodel - Call/Text/Email For Roofing and Gutters - Call/Text/Email For Pole Barns - Call/Text/Email Griffes Construction Inc. of Big Rapids does it all. They did Roofing and Gutters for us as well. We checked out references, and all of their expectations were exceeded. True Craftsmanship by the entire team."
Remodeling - Kitchen & Bathroom Project
Builders - Garages/Barns/Sheds Project
Remodeling - Kitchen & Bathroom Project

+52

5 neighbors recently requested a quote
Recommended by100%of homeowners
Krutsch's Renovations
5.0(
9
)
Major Home Repairs (General Contractor)

Serving Richland, MI and surrounding areas

In business since 2021

Free estimates

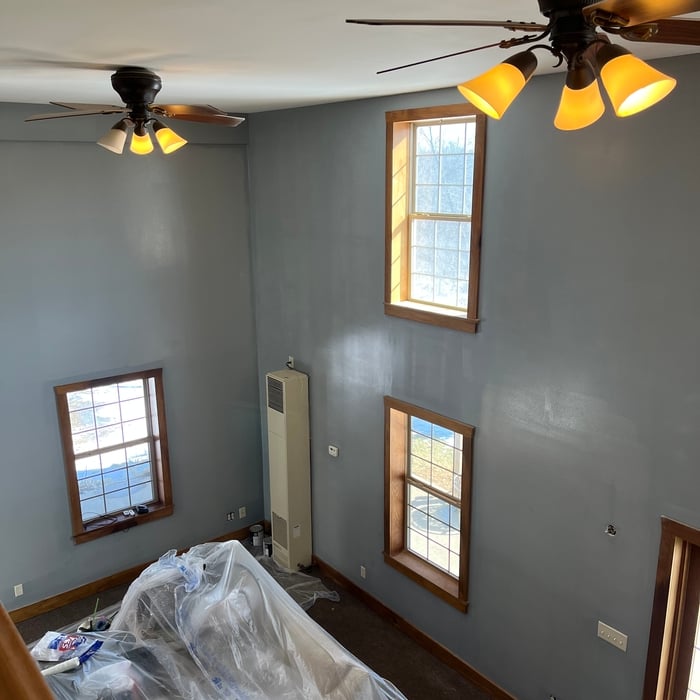
"Jake was very fast and thorough, he brought in all the equipment needed and the manpower to get the job done quickly! They didn’t sacrifice quality and we love the way our home looks after him and his crew did there work! They painted basically our whole house inside and the refaced the kitchen cabinets and drawers. And all for a very reasonable price!"
Interior paint job
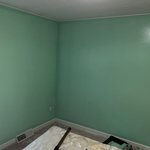
Bedroom 2 before
Interior paint job
Bedroom after
Interior paint job

+21

Recommended by100%of homeowners

Rob Seth Construction
4.1(
34
)
Major Home Repairs (General Contractor)

Serving Richland, MI and surrounding areas

In business since 1998

Free estimates

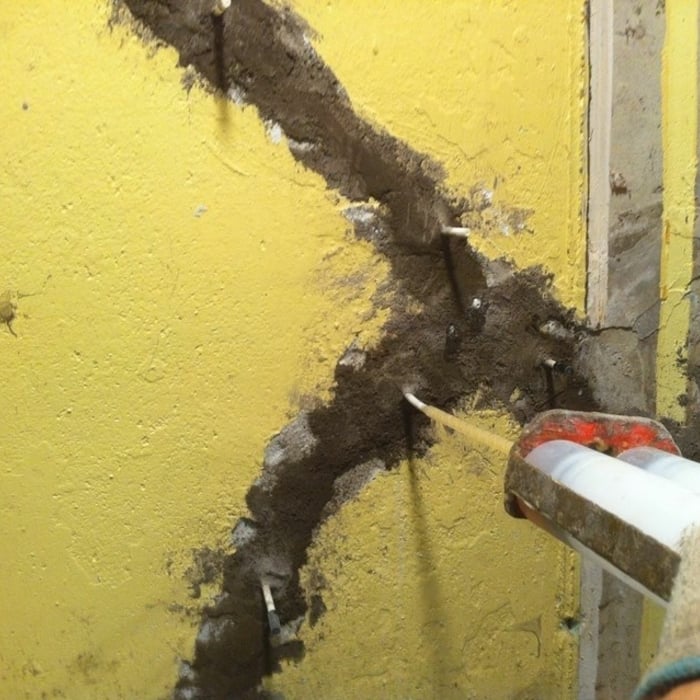
"Rob is a consummate professional. He assisted us in discovering and dealing with damage from a leak in our basement wall. Rob made suggestions for the repair which was completed by our waterproofing company. He replaced the dry wall after cutting a one foot high section out of the perimeter of the room for the waterproofing work. Weeks later after the waterproofing was finished, he replaced the dry wall. We painted the walls and he came back to replace the baseboard trim. Rob always kept his appointments for work at our house. If he could not come at the appointed time, he called and set up another time. The work stretched over several months. We were delighted with the results. He did a wonderful job and we would not hesitate to call on him again."
custom garage
custom garage
custom garage
lake house
lake house

+51

Recommended by95%of homeowners
Avatar for A+ Quality Home Improvements
A+ Quality Home Improvements
5.0(
10
)
Major Home Repairs (General Contractor)

Serving Richland, MI and surrounding areas

"Kyle and crew are prompt, do good work and have fair prices, Kyle helped me work on my garage in his spare time without charging anything, I then had him roof my home and it turned out great."
Roofing Project
Roofing Project
Roofing Project
Handymen Project
Roofing Project

+17

Recommended by100%of homeowners
...
Showing 1-10 of 61
Subcontractors questions, answered by experts

How long it takes to build an in-law suite will vary by type. The time it takes to build an addition will typically be less than for completely new construction. Expect to spend about two months if you convert a basement, attic, or other existing room in your home. New structures can take up to five months, plus up to two months to receive the required permits.

Professionals optimize layouts, improve energy efficiency, and ensure structural safety and compliance.

The process typically takes 2-6 weeks, depending on the project size and level of customization.

A floor plan is a less detailed illustration showing a building or room's layout from above, including elements like windows, doors, walls, and fixtures. It offers a simplified view for homeowners. In contrast, a blueprint is a more detailed, to-scale architectural drawing that includes all parts of the building plans, such as structural elements, construction details, and utility schematics. While a floor plan can be a type of view within a blueprint, the complete blueprint contains all the necessary details to turn the plan into a reality.

Costs depend on material, size, design complexity, and additional features like lighting or seating.

The Richland, MI homeowners’ guide to subcontracting services

From average costs to expert advice, get all the answers you need to get your job done.