






Top-rated subcontractors.

Get matched with top subcontractors in Quincy, MI

Enter your zip and get matched with up to 5 pros

Need a pro for your subcontracting project in Quincy, MI?

Select your specific project to find the pro for you.

TRUSTED BY QUINCY, MI HOMEOWNERS

  • Average homeowner rating star icon4.5
    Average homeowner rating
  • Verified reviews icon155
    Verified subcontracting services reviews

Find Subcontractors in Quincy

Avatar for Logan Griffes Construction LLC
Logan Griffes Construction LLC
5.0(
2
)

Serving Quincy, MI and surrounding areas

Approved

In business since 2021

Free estimates

Emergency services offered

"For Concrete of any need -they should be your first Call/Text/Email For New Build - Call/Text/Email For Remodel - Call/Text/Email For Roofing and Gutters - Call/Text/Email For Pole Barns - Call/Text/Email Griffes Construction Inc. of Big Rapids does it all. They did Roofing and Gutters for us as well. We checked out references, and all of their expectations were exceeded. True Craftsmanship by the entire team."

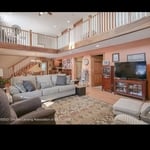
Remodeling - Kitchen & Bathroom Project
Builders - Garages/Barns/Sheds Project
Remodeling - Kitchen & Bathroom Project

+52

6 neighbors recently requested a quote
Recommended by100%of homeowners

Krutsch's Renovations
5.0(
9
)

Serving Quincy, MI and surrounding areas

In business since 2021

Free estimates

"To say that Krutsch’s Renovations made sure I got my money worth is an absolute understatement!! These guys blew my expectations clear out of the water! If you want a half a** job Jacob is not the guy to contact! The professionalism, the high quality work and the speed from start to finish Is exactly what I wanted! DEFINITELY recommend 5 Stars!!!"
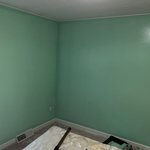
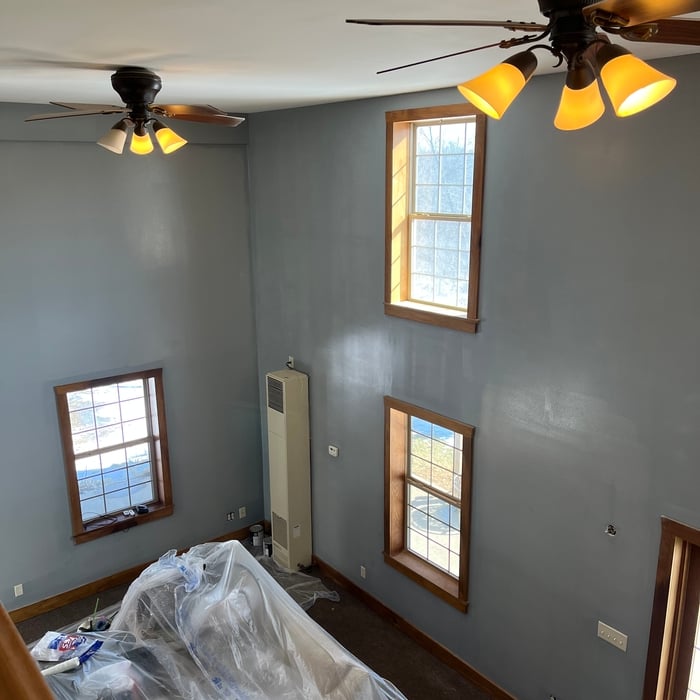
Interior paint job
Bedroom 2 before
Interior paint job
Bedroom after
Interior paint job

+21

Recommended by100%of homeowners
Avatar for Homemade Design
Homemade Design
3.7(
322
)

Serving Quincy, MI and surrounding areas

In business since 2006

Credit card accepted

"The man I talked to was very professional and timely. However, he explained that this particular job was beyond the scope of what their company does. I would certainly use them on another 'issue'.
"
Pennsylvania Master Bathroom
Boston Small Condo Kitchen
California Client Saves with HMD Designer Discounts
Recommended by54%of homeowners
Avatar for Off-The-Grid Construction, LLC
Off-The-Grid Construction, LLC
5.0(
4
)

Serving Quincy, MI and surrounding areas

Free estimates

Credit card accepted

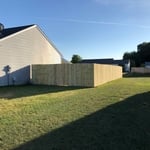
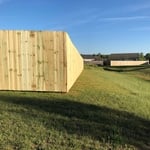
"Overall my project was a success! Off the Grid crew got this job finished within a few days. They were out there there from the time the sun rose to the time it set, and made sure to keep me updated with what got finished. At the end of the task, what made a difference in my experience was being asked if I was satisfied with the job. Many companies do jobs for the money, the difference in Off the Grid Construction is that THEY care and make sure their customers are completely satisfied before moving on to their next task. My experience with this company was excellent, kindness and caring people come a long way!"

Baker Fencing Project
Remodeling - Kitchen & Bathroom Project
Baker Fencing Project
Remodeling - Kitchen & Bathroom Project
Baker Fencing Project

+5

Recommended by100%of homeowners
Showing 1-10 of 21
Subcontractors questions, answered by experts

Building designers charge between $2,000 and $50,000, depending on project scope, complexity, and customization.

A floor plan is a less detailed illustration showing a building or room's layout from above, including elements like windows, doors, walls, and fixtures. It offers a simplified view for homeowners. In contrast, a blueprint is a more detailed, to-scale architectural drawing that includes all parts of the building plans, such as structural elements, construction details, and utility schematics. While a floor plan can be a type of view within a blueprint, the complete blueprint contains all the necessary details to turn the plan into a reality.

Structural engineers draw structural plans, which include detailed drawings of the structural components of a home only. Complete house plans will require additional work from an architect or draftsperson, whose drawings will take the structural drawings into account. They’ll also include more details about the finishing materials and layout of a home, including everything from roofing and flooring materials to the position of furniture, light fixtures, switches, and plumbing fixtures.

Villa exterior features often include large windows, arched doorways, patios, terraces, greenery, and gardens. Common exterior colors for villas are whites and off-whites, soft browns, and clay tones. 

Federal architecture is most common in urban areas throughout the New England states, including the older parts of New York, Pennsylvania (namely, Boston and Philadelphia), Maryland, Massachusetts, and Virginia. The style also dominated in parts of Georgia in the late 18th and early 19th centuries, so many historical homes in the area embody this home design. Salem, MA, has two historic districts that predominantly feature this architectural style: Chestnut Street District and the Salem Maritime National Historic Site.

The Quincy, MI homeowners’ guide to subcontracting services

From average costs to expert advice, get all the answers you need to get your job done.