


Top-rated pole barn builders.

Get matched with top pole barn builders in Mount Morris, MI

Enter your zip and get matched with up to 5 pros

Need a pro for your pole barn building project in Mount Morris, MI?

Select your specific project to find the pro for you.

TRUSTED BY MOUNT MORRIS, MI HOMEOWNERS

  • Average homeowner rating star icon4.9
    Average homeowner rating
  • Verified reviews icon12
    Verified pole barn building services reviews

Find Pole barn builders in Mount Morris

Avatar for Built to Last Construction, LLC
Built to Last Construction, LLC
5.0(
13
)

Serving Mount Morris, MI and surrounding areas

Approved

Super Service Award Winner

In business since 2017

Free estimates

Small jobs welcome

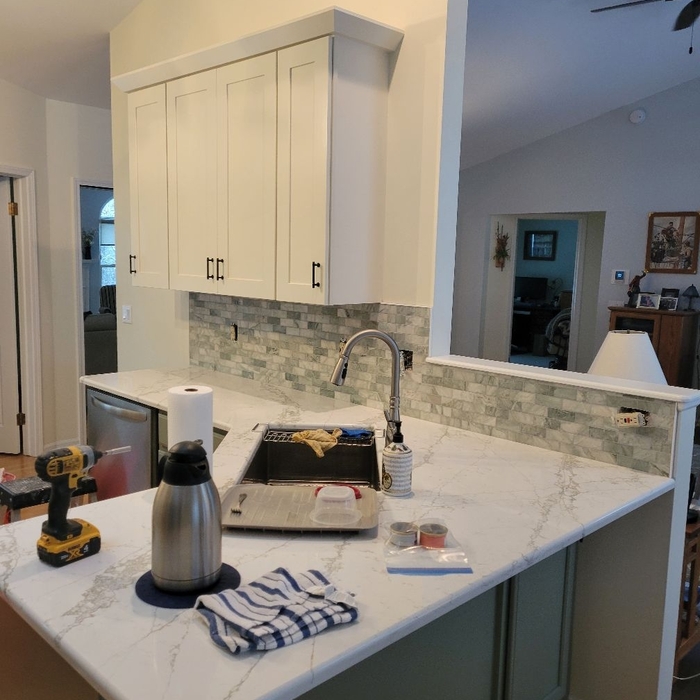
"Built to Last Construction was recommended to my husband and me by his brother. They remodeled my bother-in law's kitchen and built him a beautiful deck, which is featured on their website at https://www.b2lconstruction.com. We hired them to remodel our kitchen. It turned out beautiful. Tom even built pull out drawers for my cupboard panty and added a heat vent along the floor. The extra time and detail they took to get it just right was amazing. I recommended them to a friend who is keeping them busy with projects at her home. My friend recommended them to someone else who has had a hard time finding someone to update her deck. She will not be disappointed."
start
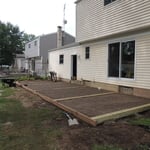
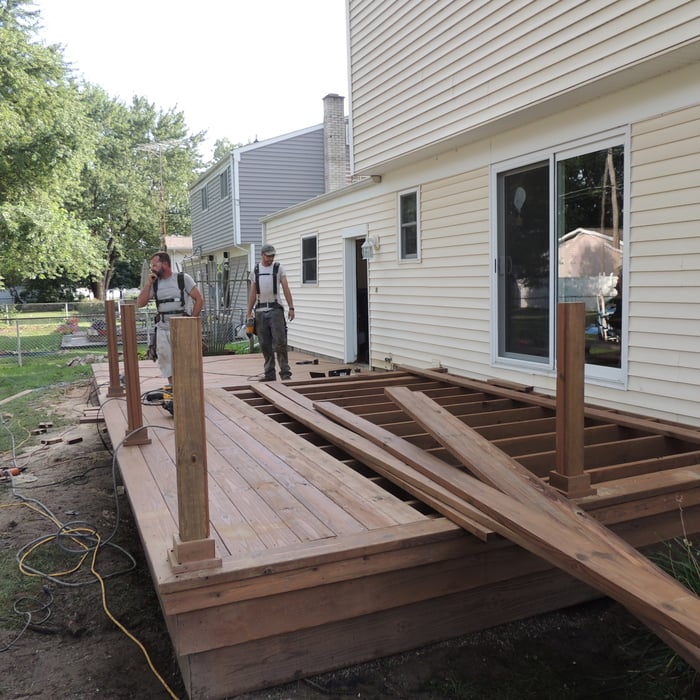
10' X 16' deck
midway
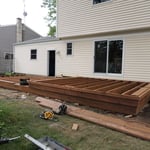
10' X 16' deck
decking

+30

Response time5 hrs
18 neighbors recently requested a quote
Recommended by66%of homeowners

Avatar for DMR Handyman Services LLC
DMR Handyman Services LLC
4.8(
30
)

Serving Mount Morris, MI and surrounding areas

Approved

In business since 1985

Free estimates

Warranties offered

"Mike did a great job. He was easy to work with, very helpful with changes, was respectful, worked the whole time he was here and always let us know of any changes to the schedule. Our bathroom is beautiful and we will use his services again."

Door replacement
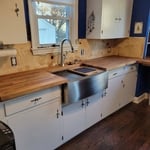
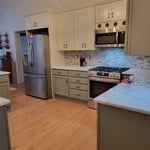
Remodeling - Kitchen & Bathroom Project

+30

Response time1 day
Recommended by92%of homeowners

Avatar for Clark Builders
Clark Builders
4.3(
6
)

Serving Mount Morris, MI and surrounding areas

Approved

In business since 2015

Free estimates

Warranties offered

"After dealing with a lot of obstacles ( none brought on by the builder) we have a beautiful home. Clark Builders have been patient through the entire process and the home is very high quality. We made changes from the original layout and they were very accommodating and gave us exactly what we asked for. We are very happy with Clark Builders."
4 Season Addition
Home Renovating
House Addition
House Addition
Bathroom Renovation

+65

Response time5 days
6 neighbors recently requested a quote
Recommended by100%of homeowners
Avatar for Elite Building Solutions
Elite Building Solutions
4.1(
22
)

Serving Mount Morris, MI and surrounding areas

In business since 2001

Free estimates

Emergency services offered

"

The best way to start this is to describe the entire remodeling as it went down.  We found companies on Angie?s List that would do windows, siding and remodeling of our back sun room.  We had were old single pane windows with a spring loaded aluminum side casing. They were cracked and very hard to open and close. The back sun room had a door we do not use and two steps from the kitchen to the room (about 15 inches high each), the floor also had a hole from a rotted out piece of plywood.

After meeting with high pressure salesman and companies that would only do windows and siding we selected Elite Builders. The president of the company was very personable and seemed to really care what we wanted. We told them that we had a limit of $30,000.00 for the project.  After taking measurements and looking over the project they came back with an estimate of $30,000.00. We signed a contract in August of 2014 with half of the $30,000.00 down. We did add a garage door front porch railing and two entry doors to the project for about $4,000.00. We were introduced to the on-site manager at this time. He had been a plasterer and was moved to the manager?s job due health reasons. After a week they sent a new employee with a representative from the local building supply firm to measure for the windows.  This representative told us that what we wanted was not what we should have and proceeded to his measuring instructing the new employee as he went. The windows were to be new install (with mounting flanges versus remodel windows with no flanges) as flanges seal better for weather proofing.

After a couple of weeks the windows arrived and were placed in the garage, the siding was placed outside near our garage. Another week went by and the windows/siding crew arrived (10 employees from a sub contractor).  I later found out that Elite only had about 10 employees and was only a general contractor. In about 3 days they had all of the old aluminum siding taken off and the new siding up and windows in. The old siding (worth about $4-500.00 at today?s prices was placed on my neighbors lawn. They then charged me $300.00 per load to remove the old debris and aluminum, it took about 3 trips. My written estimate did not show any credit for the scrap value of the aluminum, and I found out later that they used their own trailer for the debris and had a dumping permit ($30.00-40.00) at the landfill.  In the process for installing the siding the trampled my 29 accent lights in my bedding, I now have 3 left working. Some of the windows are retro fits with mounding holes for reinstall holes in the sides, to be covered by plugs. I have never seen shimming with 2x4?s and 1? lumber to get the windows in the old openings, it seems that they ordered smaller windows than were needed and put in lumber to make them fit.  In this process we had to completely re-plaster every room because of the smaller windows. They did offer to put new trim around all windows which would have cost about $1,500.00. They stained the trim to match our existing woodwork but when it arrived it looked like a camouflage patchwork of paint. We asked them to try again. Since it was the middle of winter we both agreed it would be too much odor to polyurethane the wood then.

It took quite a while before they were able to get started on the sun room, as they also get work from boarding up fire damaged homes and get a retainer from the insurance company. They had the same crew that did the siding work on the porch remodel and had the floor and steps removed in a day. The new flooring was installed as well as the 6 foot sliding door. The carpet was then laid down.  After a day the carpet was sucked down into the ½? gap between the sheets of plywood as they did not fill in the gap. The carpet was pulled up and the gap filled in with wood putty, and re-laid. They put up a new set of stairs (now 4 steps) and put in a railing that was similar to an outside porch/pool railing. We had paid for an ornamental railing and newel posts. When we stated that it was not acceptable they ripped the railing out. In the process of putting down the floor they left the wiring above the floor.  They had to remove the floor to place it under the new sliding door. They then found that the floor had severe squeaks and had to rip it up again to add more stabilizers under the 2x4?s. They had placed the insulation on the old concrete and when the floor had any weight it would act like a spring and squeak. It still squeaks today.

They had another pair of workers come and put in the ornamental railing and outside railing.  They did an outstanding job. We also found out that we only had a 60 amp service (like everyone else in out neighborhood) and the old XO series breakers that they do not make any more. We decided to upgrade to a 160 amp service at this time, with new service head and a main disconnect.   They also did a great job and had it done in a day at another $2,000.00.  They were also subcontractors.

It is now April 2015 and we are nearing the finish line. There were many small items that needed fixed after our review. Some still go unanswered, we were shown one outside railing and they installed a different one. We asked to have screen door that could reverse the screen from the bottom to the top (prevents my grandson from pushing it out) It looks as if it cannot be switched. They did adjust our total bill down from the charging of two pairs of ornamental railing for the sun room down to one.


"
Recommended by72%of homeowners
Avatar for Varcie Building and Maintenance
Varcie Building and Maintenance
5.0(
9
)

Serving Mount Morris, MI and surrounding areas

In business since 2021

Free estimates

Emergency services offered

"Went great! Jake came to give me a estimate and I told him I had another company coming out. I called to give them the job and they started when they said. Did a great job and cleaned up so well, I would have never known they were there. Will be calling him for my kitchen remodel!"
Recommended by100%of homeowners

...
Showing 1-10 of 55
Pole Barn Builders questions, answered by experts

This answer varies based on where you are, but most states require that all homes are greater than 320 square feet. Remember that four walls are not the only requirements—windows, closet space, minimal ceiling heights, and indoor air quality are also factors. Each state and municipality differs, though, and as some don’t consider tiny homes permanent shelters, you’ll need to check to ensure you aren’t violating any local or state laws with your build.

Whether you should choose a flat roof or a sloped roof depends on your particular situation. Flat roofs tend to be less expensive to install. However, sloped roofs have longer lifespans and stand up better to heavy snow and other inclement weather.

Keep in mind that even a flat roof needs to have a slight slope, usually around 1/2 inch for every foot. If it is completely flat, water will pool and cause damage, either from weight or leakage or rot.

Yes, barn doors can be too heavy, although the limitation is usually imposed by the mounting hardware you buy and not your home’s framing, unless you’re building an unusually wide door. To keep the weight down, you can opt for 1-by material rather than 2-by material, and choose a softwood like pine rather than a hardwood like maple or oak. Check the weight limits on your mounting hardware, and always attach your door track to studs rather than to drywall anchors.

It is recommended that you check with your local building official on barn building requirements and rules, since size restrictions vary greatly from region to region based on what your property is zoned for. Some cities limit barn construction depending on if your property is residential or commercial. The three main factors your building commission will evaluate are:

  • Height and lot coverage: How tall your barn is and how much of your total property it occupies

  • Setback: Distance between barn and property line

  • Easement: Legal right for another owner to access another’s property

Any type of construction that damages a tree’s roots via soil compaction can be dangerous, and is one of the primary causes of mature tree death in residential areas. Simply putting lots of weight on the ground around the tree, like construction supplies, trailers, and equipment, can kill roots near the surface. Of course, installing new foundations, patios, or utility lines can cut through nearby tree roots. Accidentally striking a tree with equipment or supplies is rarely a problem, but can cause damage of its own, too.

The Mount Morris, MI homeowners’ guide to pole barn building services

From average costs to expert advice, get all the answers you need to get your job done.

  • Farm blue barn shed and gravel driveway.

    If you’ve ever wondered what precisely a pole barn is, you’re about to find out. Not many know the advantages and disadvantages to the cost, construction style, and flexibility of building one on your own or hiring a contractor for the job.

  • framework of building a farm

    Learn how to hire a barn builder with expert guidance on finding qualified pros, asking the right questions, and ensuring your barn project succeeds.