



Top-rated pole barn builders.

Get matched with top pole barn builders in Clio, MI

Enter your zip and get matched with up to 5 pros

Need a pro for your pole barn building project in Clio, MI?

Select your specific project to find the pro for you.

TRUSTED BY CLIO, MI HOMEOWNERS

  • Average homeowner rating star icon5
    Average homeowner rating
  • Verified reviews icon10
    Verified pole barn building services reviews

Find Pole barn builders in Clio

Avatar for Built to Last Construction, LLC
Built to Last Construction, LLC
5.0(
13
)

Serving Clio, MI and surrounding areas

Approved

Super Service Award Winner

In business since 2017

Free estimates

Small jobs welcome

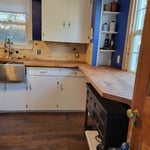
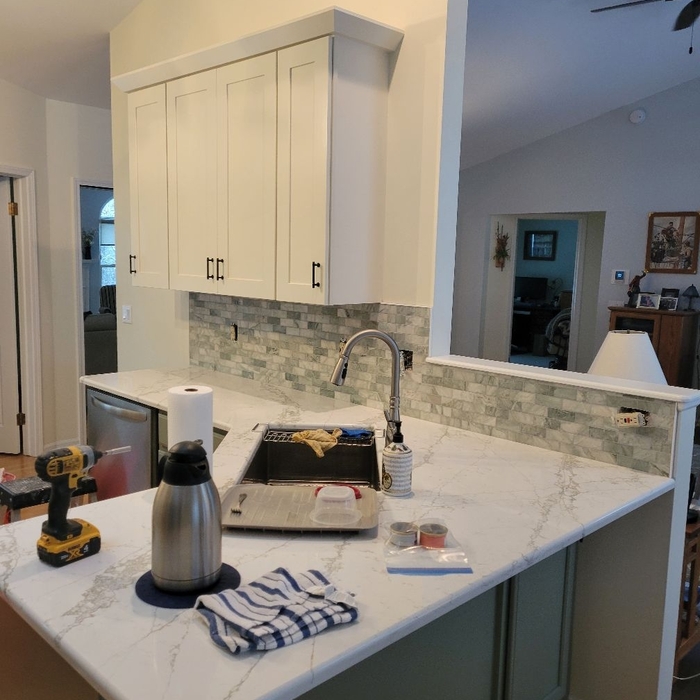
"Built to Last Construction was recommended to my husband and me by his brother. They remodeled my bother-in law's kitchen and built him a beautiful deck, which is featured on their website at https://www.b2lconstruction.com. We hired them to remodel our kitchen. It turned out beautiful. Tom even built pull out drawers for my cupboard panty and added a heat vent along the floor. The extra time and detail they took to get it just right was amazing. I recommended them to a friend who is keeping them busy with projects at her home. My friend recommended them to someone else who has had a hard time finding someone to update her deck. She will not be disappointed."
start
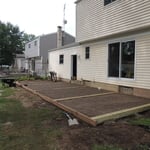
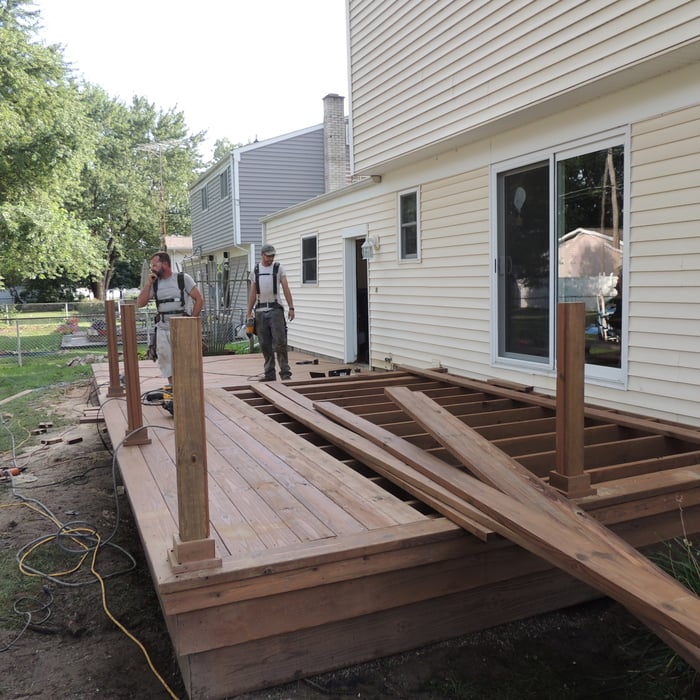
10' X 16' deck
midway
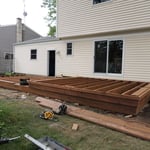
10' X 16' deck
decking

+30

Response time5 hrs
32 neighbors recently requested a quote
Recommended by66%of homeowners

Avatar for DMR Handyman Services LLC
DMR Handyman Services LLC
4.8(
30
)

Serving Clio, MI and surrounding areas

Approved

In business since 1985

Free estimates

Warranties offered

"Mike was a reliable worker who showed up every day until the job was completed. He gave good recommendations for the remodeling and was very knowledgeable about the work and how to make everything look top-notch. I was very satisfied with the completed project."

Door replacement
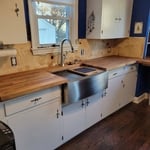
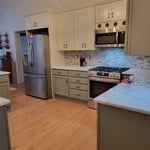
Remodeling - Kitchen & Bathroom Project

+30

Response time1 day
Recommended by92%of homeowners

Avatar for Clark Builders
Clark Builders
4.3(
6
)

Serving Clio, MI and surrounding areas

Approved

In business since 2015

Free estimates

Warranties offered

"After dealing with a lot of obstacles ( none brought on by the builder) we have a beautiful home. Clark Builders have been patient through the entire process and the home is very high quality. We made changes from the original layout and they were very accommodating and gave us exactly what we asked for. We are very happy with Clark Builders."
4 Season Addition
Home Renovating
House Addition
House Addition
Bathroom Renovation

+65

Response time5 days
6 neighbors recently requested a quote
Recommended by100%of homeowners
Avatar for New Star Construction Inc.
New Star Construction Inc.
4.8(
8
)

Serving Clio, MI and surrounding areas

In business since 2014

Free estimates

Emergency services offered

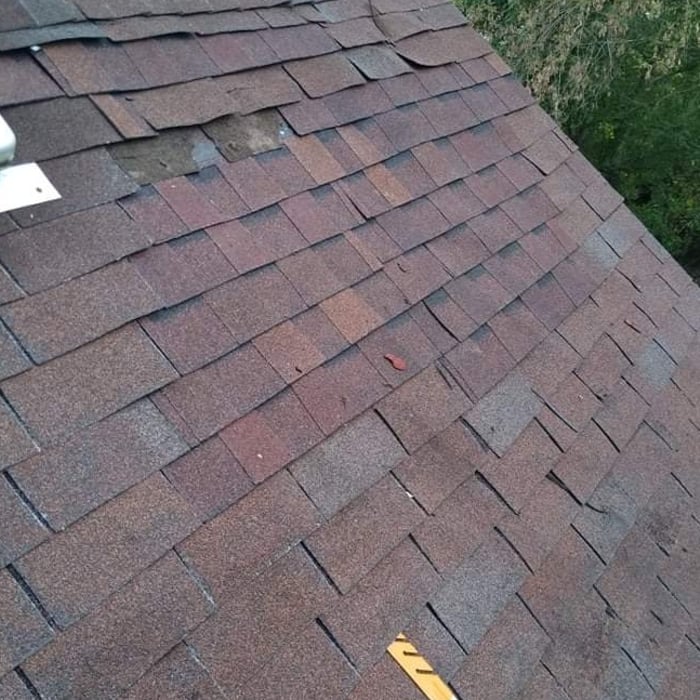
"They sent about 15 workers and 8 hours later we have a brand roof! They were very professional, covered my flowers and landscaping before doing the job, went through the yard after with a magnet to do all the cleaning up of the left over parts and nails. They were very careful with the job overall and did an amazing job."
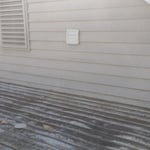
Siding
Siding
Siding
New Metal Roof
Basement Wall Repair

+4

Recommended by100%of homeowners

Avatar for Elite Building Solutions
Elite Building Solutions
4.1(
22
)

Serving Clio, MI and surrounding areas

In business since 2001

Free estimates

Emergency services offered

"

The best way to start this is to describe the entire remodeling as it went down.  We found companies on Angie?s List that would do windows, siding and remodeling of our back sun room.  We had were old single pane windows with a spring loaded aluminum side casing. They were cracked and very hard to open and close. The back sun room had a door we do not use and two steps from the kitchen to the room (about 15 inches high each), the floor also had a hole from a rotted out piece of plywood.

After meeting with high pressure salesman and companies that would only do windows and siding we selected Elite Builders. The president of the company was very personable and seemed to really care what we wanted. We told them that we had a limit of $30,000.00 for the project.  After taking measurements and looking over the project they came back with an estimate of $30,000.00. We signed a contract in August of 2014 with half of the $30,000.00 down. We did add a garage door front porch railing and two entry doors to the project for about $4,000.00. We were introduced to the on-site manager at this time. He had been a plasterer and was moved to the manager?s job due health reasons. After a week they sent a new employee with a representative from the local building supply firm to measure for the windows.  This representative told us that what we wanted was not what we should have and proceeded to his measuring instructing the new employee as he went. The windows were to be new install (with mounting flanges versus remodel windows with no flanges) as flanges seal better for weather proofing.

After a couple of weeks the windows arrived and were placed in the garage, the siding was placed outside near our garage. Another week went by and the windows/siding crew arrived (10 employees from a sub contractor).  I later found out that Elite only had about 10 employees and was only a general contractor. In about 3 days they had all of the old aluminum siding taken off and the new siding up and windows in. The old siding (worth about $4-500.00 at today?s prices was placed on my neighbors lawn. They then charged me $300.00 per load to remove the old debris and aluminum, it took about 3 trips. My written estimate did not show any credit for the scrap value of the aluminum, and I found out later that they used their own trailer for the debris and had a dumping permit ($30.00-40.00) at the landfill.  In the process for installing the siding the trampled my 29 accent lights in my bedding, I now have 3 left working. Some of the windows are retro fits with mounding holes for reinstall holes in the sides, to be covered by plugs. I have never seen shimming with 2x4?s and 1? lumber to get the windows in the old openings, it seems that they ordered smaller windows than were needed and put in lumber to make them fit.  In this process we had to completely re-plaster every room because of the smaller windows. They did offer to put new trim around all windows which would have cost about $1,500.00. They stained the trim to match our existing woodwork but when it arrived it looked like a camouflage patchwork of paint. We asked them to try again. Since it was the middle of winter we both agreed it would be too much odor to polyurethane the wood then.

It took quite a while before they were able to get started on the sun room, as they also get work from boarding up fire damaged homes and get a retainer from the insurance company. They had the same crew that did the siding work on the porch remodel and had the floor and steps removed in a day. The new flooring was installed as well as the 6 foot sliding door. The carpet was then laid down.  After a day the carpet was sucked down into the ½? gap between the sheets of plywood as they did not fill in the gap. The carpet was pulled up and the gap filled in with wood putty, and re-laid. They put up a new set of stairs (now 4 steps) and put in a railing that was similar to an outside porch/pool railing. We had paid for an ornamental railing and newel posts. When we stated that it was not acceptable they ripped the railing out. In the process of putting down the floor they left the wiring above the floor.  They had to remove the floor to place it under the new sliding door. They then found that the floor had severe squeaks and had to rip it up again to add more stabilizers under the 2x4?s. They had placed the insulation on the old concrete and when the floor had any weight it would act like a spring and squeak. It still squeaks today.

They had another pair of workers come and put in the ornamental railing and outside railing.  They did an outstanding job. We also found out that we only had a 60 amp service (like everyone else in out neighborhood) and the old XO series breakers that they do not make any more. We decided to upgrade to a 160 amp service at this time, with new service head and a main disconnect.   They also did a great job and had it done in a day at another $2,000.00.  They were also subcontractors.

It is now April 2015 and we are nearing the finish line. There were many small items that needed fixed after our review. Some still go unanswered, we were shown one outside railing and they installed a different one. We asked to have screen door that could reverse the screen from the bottom to the top (prevents my grandson from pushing it out) It looks as if it cannot be switched. They did adjust our total bill down from the charging of two pairs of ornamental railing for the sun room down to one.


"
Recommended by72%of homeowners

...
Showing 1-10 of 56
Pole Barn Builders questions, answered by experts

Building a tiny house is the least complicated way to build, especially if you’re tackling the project as a DIY. The smaller size means less complex plans, more straightforward utility installation, and fewer ways to make costly errors. Tiny homes still need to conform to building codes and often have other applicable regulations, so be sure to get the proper permits and confirm your build is by the book.

While it’s best to have access to large, healthy, strong trees in a safe position, treehouse living is still possible without them. Contractors can fit tree posts to build the structure onto or use posts as additional support alongside the trees themselves. If you’re in doubt about the suitability of the trees on your land, consult with a local treehouse builder before you start the project.

Choose a barn door with an extra two to three inches on either side of the frame. The width of the barn door will depend on the type and placement of your track, but in most cases, an additional inch or two will do the trick.

Yes, barndominiums can be two stories. Blueprints for barndominiums can safely support multiple stories or vaulted ceiling heights of 14 feet or more. Barndominiums are prized for their ability to be modified and customized to suit the builder’s preferences, and many barndominium construction companies offer a variety of different floor plans to choose from.

While building a treehouse isn’t necessarily a death sentence, damaging the trunk is one of the ways to kill a tree. If you’re concerned about the tree, opt for a treehouse support system rather than attaching it directly to the trunk. This may involve using bolts and brackets to affix the structure to the tree's branches or establishing a standalone support system that remains unattached to the tree.

The Clio, MI homeowners’ guide to pole barn building services

From average costs to expert advice, get all the answers you need to get your job done.

  • Farm blue barn shed and gravel driveway.

    If you’ve ever wondered what precisely a pole barn is, you’re about to find out. Not many know the advantages and disadvantages to the cost, construction style, and flexibility of building one on your own or hiring a contractor for the job.

  • framework of building a farm

    Learn how to hire a barn builder with expert guidance on finding qualified pros, asking the right questions, and ensuring your barn project succeeds.