

Top-rated residential design pros.

Get matched with top residential design pros in Algonac, MI

Enter your zip and get matched with up to 5 pros

Need a pro for your residential design project in Algonac, MI?

Select your specific project to find the pro for you.

TRUSTED BY ALGONAC, MI HOMEOWNERS

  • Average homeowner rating star icon4.4
    Average homeowner rating
  • Verified reviews icon204
    Verified residential design services reviews

Find Residential design pros in Algonac

Avatar for Colette Designed LLC
Colette Designed LLC
4.7(
23
)
Designer - BathroomDesigner - KitchenDesigner - Residential (Interior Space Planner)

Serving Algonac, MI and surrounding areas

Approved

In business since 2016

Credit card accepted

Customers say: True professional

"I have never worked with a designer before. Colette is amazing. Very personable. I feel my house is hodgey podgey and I needed more flowing colors and wall accents with open floor plan. Our house is small in comparison to newer homes and I think she did a great job with all her suggestions.I have total faith in her design expertise. Any body looking for a designer CALL COLETTE."
Additional Photos
Additional Photos
Additional Photos
Additional Photos
Additional Photos

+12

Response time2 days
Response rate100%
1 neighbors recently requested a quote

Avatar for Bathworks of Michigan, LLC
Bathworks of Michigan, LLC
4.6(
405
)
Designer - Bathroom

Serving Algonac, MI and surrounding areas

Approved

In business since 2006

Free estimates

Credit card accepted

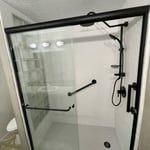
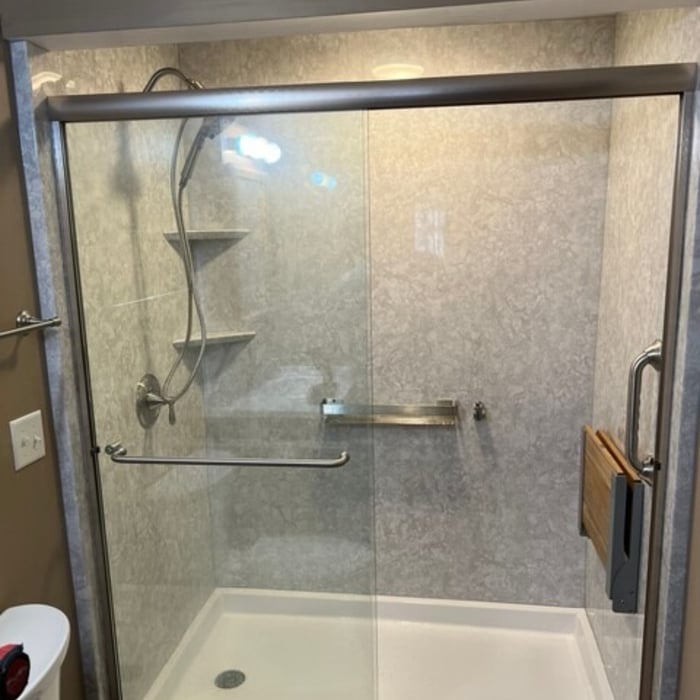
A Trusted Partner for Bathroom Remodeling in Michigan! \n \nAs a leading name in Grand Rapids bath remodels, BathWorks offers a range of services that combine gorgeous products with daily functionality. Whether you need a shower conversion or a complete bathroom overhaul, we deliver results you'll love tailored to your unique needs. \n \nIf your bathing area isn't working for you, we can replace or convert it into a stunning, low-maintenance tub or shower. Our one-day wet-area upgrades ensure minimal disruption to your daily life while delivering maximum impact to your bathroom. Looking for a complete bathroom transformation? We also offer floor-to-ceiling remodels to give your bathroom a completely new look and feel. \n \nReady to begin your bathroom makeover? Contact BathWorks today! Based in Grand Rapids, MI, we proudly serve homeowners throughout Michigan with expert craftsmanship and personalized service.

My work
My work
My work
My work
My work

+38

234 neighbors recently requested a quote
Recommended by64%of homeowners
Avatar for Lifetime Design Company
Lifetime Design Company
4.3(
4
)
Designer - Building

Serving Algonac, MI and surrounding areas

Approved

In business since 2022

Free estimates

Credit card accepted

"My Husband and I , had Dustin design our dream home that we were getting ready to build. Dustin was professional, very knowledgeable, and very easy to talk too. He made the drafting part a very easy and fun experience!! We would recommend him to any of our friends and family!!! We are excited to start our journey on our cabin with Dustin!!!!"
Response time1 day
9 neighbors recently requested a quote
Recommended by50%of homeowners
Avatar for APEX Drafting LLC
APEX Drafting LLC
3.9(
7
)
Designer - Building

Serving Algonac, MI and surrounding areas

Approved

In business since 2020

Free estimates

Emergency services offered

We have a single mission: Complete Customer Satisfaction! We have consistently focused on the needs of our customers, providing personalized attention and a stress-free experience. \nYou will find us to be competitively priced with close attention to the details. \nOur reputation is based on service, safety, and quality, regardless of how large or small the job. \nWe look forward to building a lasting relationship and guarantee your satisfaction! \n

Plan set 1
246 neighbors recently requested a quote
Robert Cowles PE
5.0(
2
)
Designer - Building

Serving Algonac, MI and surrounding areas

Approved

In business since 2004

Offers commercial services

Robert Cowles PE is committed to excellence in every aspect of our business. We uphold a standard of integrity bound by fairness, honesty, and personal responsibility. Our distinction is the quality of service we bring to our customers. Accurate knowledge of our trade combined with ability is what makes us true professionals. Above all, we are watchful of our customers' interests, and make their concerns the basis of our business.

Response time1 day
10 neighbors recently requested a quote
...
Showing 1-10 of 59
Residential Design questions, answered by experts

Yes, open floor plans can be more expensive to build than non-open floor plans. The primary reason is the need for additional structural support to ensure stability, which can increase construction costs. Additionally, open floor plans need powerful HVAC systems to maintain temperature in a wider space. Finally, open floor plans need more flooring to cover a large area. If you are buying a home with an open floor plan, you won’t see dramatic price differences compared to a home with more rooms.

The main factors to consider when staging your home when selling are your budget, number of rooms to stage, and how long to keep the staged setup. Since home staging costs about $600 per room when using professional services, you may want to only stage the rooms that are most important to potential buyers, including the kitchen, living room, and primary bedroom. You should also consider which repairs or updates are necessary before staging your home, such as painting interior walls, carpet cleaning, and refinishing hardwood floors.

To stage your home yourself, clean your home thoroughly to sell, leaving it gleaming like a five-star hotel. Less is best—always clear away clutter and anything personal so buyers can focus on the beauty of the rooms. Prospective buyers will check the closets, so investing in a storage space may be necessary.

Move furniture around, mix fabrics and decor, and de-cramp the room by removing any unnecessary furniture. A fresh coat of paint always helps, as do natural features like plants.

While the terms 'interior designer' and 'interior decorator' are often used interchangeably, they represent distinct professions with some overlapping work. The primary difference lies in the scope of their projects.

An interior decorator focuses on the aesthetics of a space, making less permanent decisions about decor. Their work involves selecting colors, fabrics, furniture, wall art, paint, and other finishes to 'dress' a room and enhance its style.

An interior designer has a broader scope that includes a decorator's aesthetic focus but also extends to the structural and functional aspects of a space. Designers are qualified to plan layouts, make structural changes, and manage overall functionality. They handle permanent decisions regarding fixtures like cabinets and bathtubs, establish floor plans, and may hire contractors.

Due to the technical skills required, interior designers typically have formal education, certification, and may hold a license, which can result in higher fees. As a general rule, it is best to hire an interior designer for major remodeling projects and an interior decorator for projects focused on establishing or refreshing a home's interior style.

Designing a laundry room layout is usually done by building the room around the water access. The washing machine will usually have a water hookup and drain in one specific area and there will usually be another water source in the form of a sink. Many laundry rooms are laid out so cabinets, closets, and tables are built around those two areas. Don’t overlook the space-savings of shelves and cabinets placed above the machines or sink as well.

The Algonac, MI homeowners’ guide to residential design services

From average costs to expert advice, get all the answers you need to get your job done.