Top-rated contractors.

Get matched with top contractors in Wiscasset, ME

Enter your zip and get matched with up to 5 pros

Need a pro for your contractor service project in Wiscasset, ME?

Select your specific project to find the pro for you.

Find Contractors in Wiscasset

Avatar for A.G. Construction, LLC
A.G. Construction, LLC
4.8(
6
)
Major Home Repairs (General Contractor)

Serving Wiscasset, ME and surrounding areas

Approved

In business since 2010

Free estimates

Offers commercial services

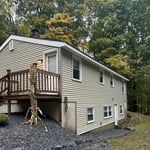
"Garage will be built in the spring but they gave me a detailed estimate and will get all the permits when the building is getting closer to the time. He was very professional when he came out to talk with me"
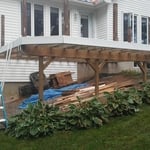
Jefferson Deck Rebuild
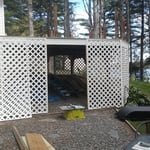
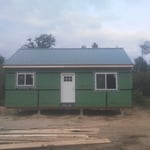
Camp on post
Camp on post

+27

Response time2 days
Recommended by100%of homeowners

Avatar for G.A. Doughty Construction
G.A. Doughty Construction
3.4(
17
)
Major Home Repairs (General Contractor)

Serving Wiscasset, ME and surrounding areas

Approved

In business since 2003

Free estimates

Credit card accepted

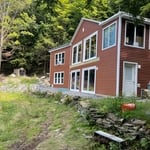
"I can't overstate the quality of the work these folks did. We had our unfinished attic converted to living space, and the space had a lot of funky angles and old framing. G.A. Doughty's team did an incredible job making it work, including a half-bath! We're very pleased with the result. Everyone at G.A., the project manager, office staff, and all the subcontractors were very polite and fun to work with. Everyone who came to the house was very friendly. The only issue we had was that for a few months during the middle of the project, things seemed to stall out for about 6-8 weeks. I think they were having some availability issues with subcontractors and were overloaded from other projects."
Custom Kitchen
Response time1 day
43 neighbors recently requested a quote
Recommended by57%of homeowners
Island Carpentry
4.0(
2
)
Major Home Repairs (General Contractor)

Serving Wiscasset, ME and surrounding areas

Approved

In business since 1980

Free estimates

Customers say: Quick response

"Please be cautious in regards to hiring this contractor. He will provide a contract for both parties to sign, but once the job was completed he requested additional compensation for the work performed and increased the material expenses. I needed to seek legal counsel."
6 neighbors recently requested a quote
Recommended by50%of homeowners
Avatar for Doak and Co Contracting
Doak and Co Contracting
New to Angi
Major Home Repairs (General Contractor)

Serving Wiscasset, ME and surrounding areas

Approved

In business since 2023

Free estimates

Small jobs welcome

We at Doak and Co Contracting focus on quality services over quantity. We use our experience and expertise to complete your project with perfection. Customer service and honesty are the most important aspects of our business and your satisfaction is guaranteed. Please call us today for an estimate. We look forward to working with you.

Response time10 hrs
3 neighbors recently requested a quote
Avatar for Boynton Builders LLC
Boynton Builders LLC
5.0(
8
)
Major Home Repairs (General Contractor)

Serving Wiscasset, ME and surrounding areas

In business since 2022

Free estimates

Credit card accepted

"We have hired Wes at Boynton Builders three times now and his work is nothing but top notch. His prices are fair and honest. He is professional and leaves the work area looking better than when he arrived. Highly recommend Wes for all of your home projects! You won’t be disappointed."
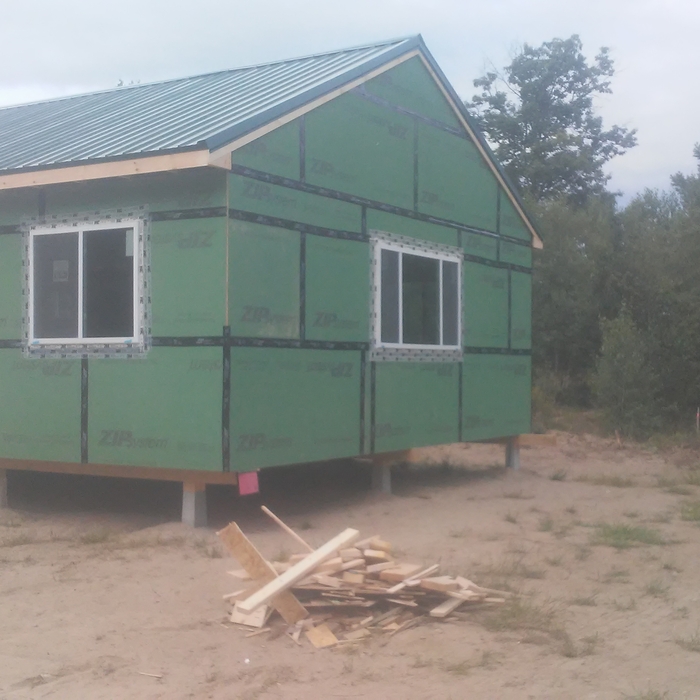
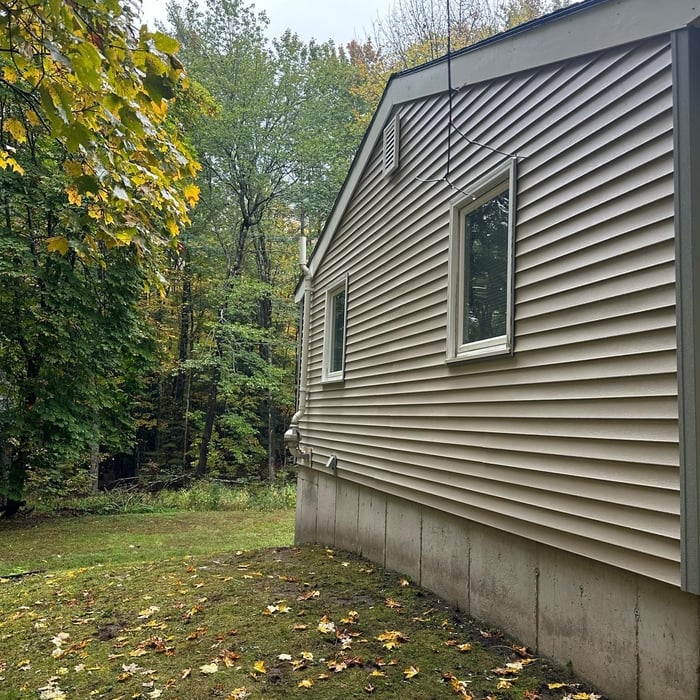
Siding Project
Siding Project
Siding Project
Siding Project
Siding Project

+20

Recommended by100%of homeowners
...
Showing 1-10 of 94
Unfinished Carpentry questions, answered by experts

A cross brace for a fence gate should stretch from the top corner of the gate’s hinge side to the bottom corner of its latch side at a 45-degree angle to the bottom of the gate. This positioning distributes the bulk of the gate’s weight to the base of the post, taking pressure off the top hinge.

Metal stud framing parts include the studs themselves, upper and lower tracks that act as top and bottom wall plates, various angle fasteners and clips, screws for fastening pieces togeher, metal straps, c-channel supports, and thicker steel supporting structures. Roof framing metal components include pre-fabricated trusses, heavy-gauge stud pieces, and various plates and fasteners.

Yes, a one-story house can have a load-bearing wall. The load-bearing walls in a single-story home are usually the exterior walls. If the house has a basement with exposed walls, the arrangement of the beams can help indicate what walls are load-bearing.

Stick frames, metal frames, or prefabricated concrete frames are included in framing a house, along with creating the framework and space for windows, doors, and entryways. Other aspects of developing a home—like drywall, insulation, windows, doors, and more—are not included in the cost to frame a house.

Bump-out additions can extend anywhere from 2 to 15 feet from an existing room. The right size will depend on how you plan to use the new space. For a cantilever bump-out, which doesn't require additional foundation support, the limit is typically 24 inches (2 feet). If a footing and foundation are part of the project, a bump-out can be much larger, even encompassing a whole room. It's also important to remember that many residential properties have limits on the total house size relative to the lot size.

The Wiscasset, ME homeowners’ guide to contractor services

From average costs to expert advice, get all the answers you need to get your job done.