





Top-rated subcontractors.

Get matched with top subcontractors in Waldoboro, ME

Enter your zip and get matched with up to 5 pros

Need a pro for your subcontracting project in Waldoboro, ME?

Select your specific project to find the pro for you.

TRUSTED BY WALDOBORO, ME HOMEOWNERS

  • Average homeowner rating star icon4.5
    Average homeowner rating
  • Verified reviews icon149
    Verified subcontracting services reviews

Find Subcontractors in Waldoboro

Avatar for Blue spruce fence and deck
Blue spruce fence and deck
4.7(
34
)

Serving Waldoboro, ME and surrounding areas

In business since 2013

Free estimates

Emergency services offered

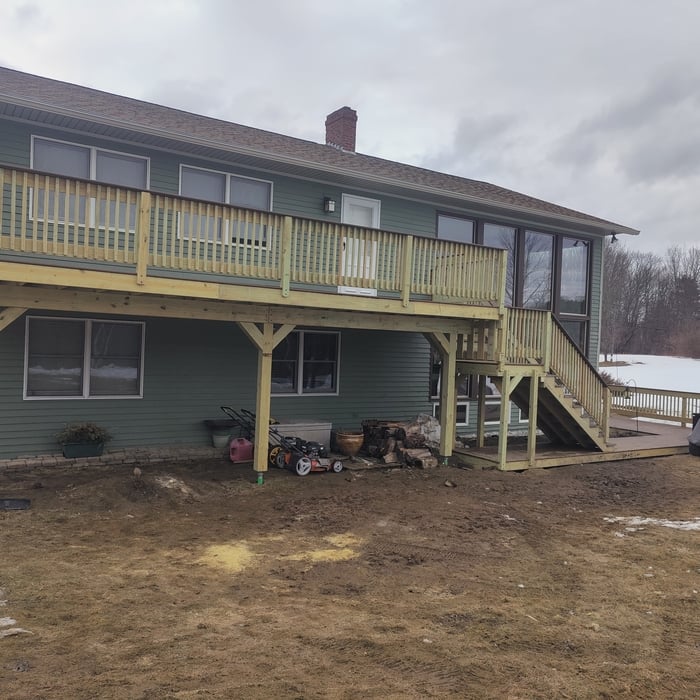
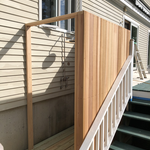
"The crew built a 100 ft long section of 6 ft cedar shadow box fencing. They were able to raise the bottom up by one ft for a total height of 7 ft. It is absolutely stunning!"
Additional Photos
Additional Photos
Additional Photos
Additional Photos
Additional Photos

+23

Response time2 days
Recommended by96%of homeowners
Avatar for Boynton Builders LLC
Boynton Builders LLC
5.0(
8
)

Serving Waldoboro, ME and surrounding areas

In business since 2022

Free estimates

Credit card accepted

"We have hired Wes at Boynton Builders three times now and his work is nothing but top notch. His prices are fair and honest. He is professional and leaves the work area looking better than when he arrived. Highly recommend Wes for all of your home projects! You won’t be disappointed."
Siding Project
Siding Project
Siding Project
Siding Project
Siding Project

+20

Recommended by100%of homeowners
Avatar for New England Home Renovations LLC
New England Home Renovations LLC
4.0(
311
)

Serving Waldoboro, ME and surrounding areas

In business since 1983

Free estimates

Emergency services offered

"Everything went wonderfully with this company.  They were very professional, listened to exactly what my problem was, and explained to me how they were going to diagnose the problem and/or solve it before doing any actual work.  Once they started, the team (three people came) worked together like a well-oiled machine.  One was in the room with diagnostics, one was at the fuse box looking for possible problems there, and the third went into the crawlspace beneath our house to look at the physical wiring.  Once the problem was found (there was a faulty wire beneath the house that had come loose from the junction box), it was fixed and tested within minutes and another full diagnostic was done to make sure there were no other possible issues.  They cleaned up after themselves very neatly.  They also replaced the light switch with a dimmer switch at no extra cost!  Well within my budget, and came in even lower than their original (FREE) estimate!  I would highly recommend this company to anyone in the Bergen County area.
"
Before
After's
New boiler install
Removal of cast Iron to PVC.
Additional Photos

+37

Recommended by89%of homeowners
Avatar for Jill Seidner Interior Design
Jill Seidner Interior Design
3.5(
89
)

Serving Waldoboro, ME and surrounding areas

In business since 2006

Credit card accepted

"Excellent - I ended up hiring someone to help with shopping and finishing piece - waste of time and money. Jill's service was by far the most useful and best value in my decorating process.
"
Recommended by55%of homeowners

...
Showing 1-10 of 74
Subcontractors questions, answered by experts

You don’t have to commit to a complete home renovation to age in place comfortably—those can get pricey. Instead, focus on a few impactful changes. Consider adding a stair lift or installing ramps to eliminate barriers. Upgrading to non-slip flooring can prevent falls while adding brighter lighting can improve visibility throughout your home. These thoughtful updates can make your home much easier to navigate and enhance your comfort and safety without the stress and cost of a complete overhaul.

Building designers charge between $2,000 and $50,000, depending on project scope, complexity, and customization.

In-law suite floor plans almost always include at least one bedroom, a bathroom, and a combination kitchen/living room area or separate spaces for the kitchen and living room. Larger in-law suites built in accessory dwelling units separate from your main structure can feature multiple bedrooms, dining rooms, and entertainment rooms in addition to the necessities.

Expect excavation below grade, creating a well for access, weatherproofing, and thorough inspections during setup.

A floor plan is a less detailed illustration showing a building or room's layout from above, including elements like windows, doors, walls, and fixtures. It offers a simplified view for homeowners. In contrast, a blueprint is a more detailed, to-scale architectural drawing that includes all parts of the building plans, such as structural elements, construction details, and utility schematics. While a floor plan can be a type of view within a blueprint, the complete blueprint contains all the necessary details to turn the plan into a reality.

The Waldoboro, ME homeowners’ guide to subcontracting services

From average costs to expert advice, get all the answers you need to get your job done.