









Top-rated subcontractors.

Get matched with top subcontractors in Washington, ME

Enter your zip and get matched with up to 5 pros

Need a pro for your subcontracting project in Washington, ME?

Select your specific project to find the pro for you.

TRUSTED BY WASHINGTON, ME HOMEOWNERS

  • Average homeowner rating star icon4.2
    Average homeowner rating
  • Verified reviews icon86
    Verified subcontracting services reviews

Find Subcontractors in Washington

Avatar for Tejada's Remodeling Inc
Tejada's Remodeling Inc
4.7(
31
)

Serving Washington, ME and surrounding areas

Approved

Super Service Award Winner

In business since 2024

Free estimates

Warranties offered

"I was very impressed working with this company. Communication was superb right off the bat. We went over the job in detail, and it was completed perfectly. The company is very professional and pays attention to every detail. The price was good too! They also cleaned the area thoroughly and my property looks exquisite. Hire this company with confidence. Thank you!"
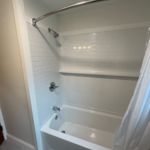
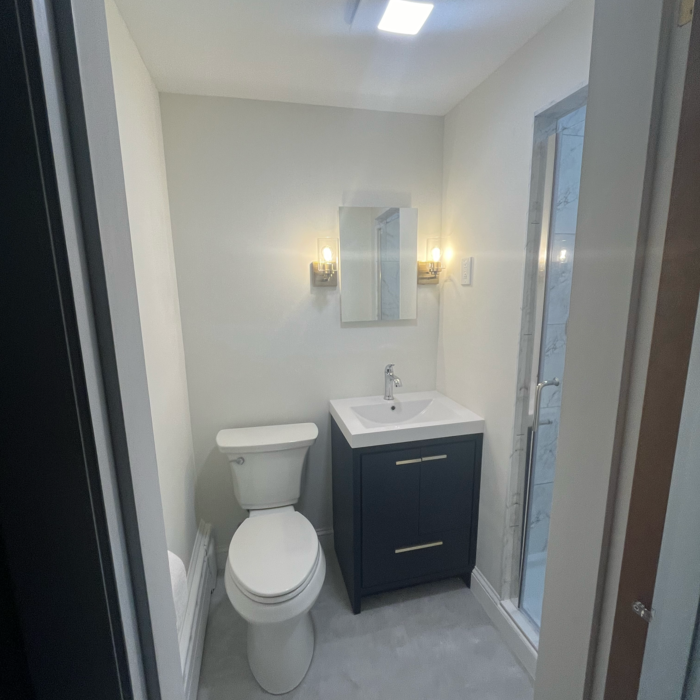
Additional Photos
Additional Photos
Additional Photos
Additional Photos
Additional Photos

+6

Response time2 days
Response rate100%
11 neighbors recently requested a quote
Avatar for Baker Electric and Sons
Baker Electric and Sons
4.1(
17
)

Serving Washington, ME and surrounding areas

Approved

In business since 2015

Emergency services offered

Credit card accepted

"The best electrical Company I have ever had work for me. They scheduled my appointment and kept me informed very well when they could do the job. Mike was very conscious about our house and his work area. He work very fast and fixed everyone of my problems, if you call and there is a little wait time before they can do it wait because Baker electric is worth the wait."
Response time2 days
Response rate91%
76 neighbors recently requested a quote
Kay Construction & Painting
New to Angi

Serving Washington, ME and surrounding areas

Approved

In business since 2004

Free estimates

Kay Construction is committed to excellence in every aspect of our business. We uphold a standard of integrity bound by fairness, honesty, and personal responsibility. Our distinction is the quality of service we bring to our customers. Accurate knowledge of our trade combined with ability is what makes us true professionals. Above all, we are watchful of our customers' interests and make their concerns the basis of our business.

Response time3 days
Avatar for Blue spruce fence and deck
Blue spruce fence and deck
4.7(
34
)

Serving Washington, ME and surrounding areas

In business since 2013

Free estimates

Emergency services offered

"The crew built a 100 ft long section of 6 ft cedar shadow box fencing. They were able to raise the bottom up by one ft for a total height of 7 ft. It is absolutely stunning!"
Additional Photos
Additional Photos
Additional Photos
Additional Photos
Additional Photos

+23

Response time2 days
Recommended by96%of homeowners

...
Showing 1-10 of 82
Subcontractors questions, answered by experts

A split-level home is one that has several staggered floors connected by short staircases, while a split floor plan separates the primary bedroom from the rest of the bedrooms. Split floor plans are most often found in single-story homes, while split-level homes are always at least two stories.

While it’s never too early to start planning for a major home improvement project like a home addition, give yourself at least a month or two to plan and design your addition, find a contractor, and get the permits in order. For larger projects like a second-story addition that require designing with an architect, plan on three to four months of preparation.

You have three options in terms of professionals who can draw up blueprints: a draftsperson, an architect, or a structural engineer. A draftsperson can sometimes draw up plans for new construction, but they more often work from approved plans for alterations or to provide 3D drawings. Architects are usually the best option for standard residential construction projects. Structural engineers might be necessary for custom home builds or for alterations that could affect your home’s structural integrity. Draftsmen cost the least of the three, followed by architects and then structural engineers.

Universal design costs can be minimal when you add them during construction; however, adding universal design principles to existing homes can sometimes increase renovation costs. For example, a mid-grade bathroom remodel is estimated to cost around $30,000, while a standard universal design remodel can cost closer to $40,000. Adding accessible design components can include widening hallways ($500 to $2,000), curbless showers ($2,000 to $8,000), and widening doors ($400 to $800). Keep in mind that these increased costs can lead to higher resale values because universal homes may appeal to a wider variety of buyers.

Universal design is a design concept that states that products, spaces, and general environments are designed to be used by everyone, with an emphasis on accessibility for those with limited mobility or other special needs.

The Washington, ME homeowners’ guide to subcontracting services

From average costs to expert advice, get all the answers you need to get your job done.