



Top-rated structural engineers.

Get matched with top structural engineers in Standish, ME

Enter your zip and get matched with up to 5 pros

Need a pro for your structural engineering project in Standish, ME?

Select your specific project to find the pro for you.

Find Structural engineers in Standish

Avatar for Solid Framing Engineering, LLC
Solid Framing Engineering, LLC
5.0(
7
)
Draftsperson/CADDEngineer - Structural

Serving Standish, ME and surrounding areas

Approved

Super Service Award Winner

In business since 2024

Free estimates

Small jobs welcome

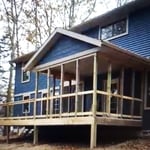
"Jacob Schott of Solid Framing Engineering was/is phenomenal is his support as a structural engineer. Mr. Schott listened, and heard, what the requirements were. He proposed acceptable, structurally engineered solutions in a timely, professional and thorough manner. We hired Jacob Schott of Solid Framing Engineering to aid in ensuring that residential new build actions would adhere to structural safety & longevity standards. Our requirements consisted of a rather large deck, a bridge (12?x29?) with a cover/portico section and exaggerated soffits. All these requirements were in Mid-coast Maine where significant winds, attacking from various directions, are prevalent and cause for multi-axis planning to control potential environmental considerations. Mr. Schott continued to provide engineering advice/direction after the sub contractor failed to adhere to specifications and induced the need for modified engineering solutions?even after having concluded the initial scope of work."
Response time1 day
6 neighbors recently requested a quote
Avatar for Monadnock Design & Drafting
Monadnock Design & Drafting
4.4(
7
)
Draftsperson/CADD

Serving Standish, ME and surrounding areas

Approved

In business since 2000

Free estimates

Small jobs welcome

"Dennis was very helpful in the designing of our retirement home. He was welcome to revisions and clarifications at a very reasonable price. I would highly recommend him to anyone seeking design of a single-family home."
Building Section
Structural Sections & Details
Stair Detail
Response time2 days
6 neighbors recently requested a quote
Recommended by83%of homeowners
Avatar for Evolution Drafting
Evolution Drafting
3.6(
117
)
ArchitectDraftsperson/CADDArchitect - For Business

Serving Standish, ME and surrounding areas

Approved

In business since 2018

Free estimates

Emergency services offered

"They were excellent. They quickly made a draft that only needed 3 minor adjustments. The final product was exactly what I needed. They referred me to a structural engineer for review. The whole process took half of the time that they initially estimated. I would definitely use them again."
Zeal Floor Plan
Charcoal
Palm Floor Plan
Charcoal Floor 2
Charcoal Floor 1

+23

Response time1 day
Response rate100%
60 neighbors recently requested a quote
Avatar for Riley and Studio
Riley and Studio
5.0(
1
)
ArchitectDraftsperson/CADDArchitect - For Business

Serving Standish, ME and surrounding areas

Approved

In business since 2023

Free estimates

Credit card accepted

"Working with Riley+Studio was a great experience. Jack is a licensed architect who really listened to what we wanted and turned our ideas into a design that fit us perfectly. The process was easy and stress-free, and the end result exceeded our expectations."
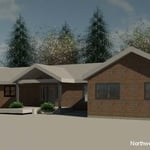
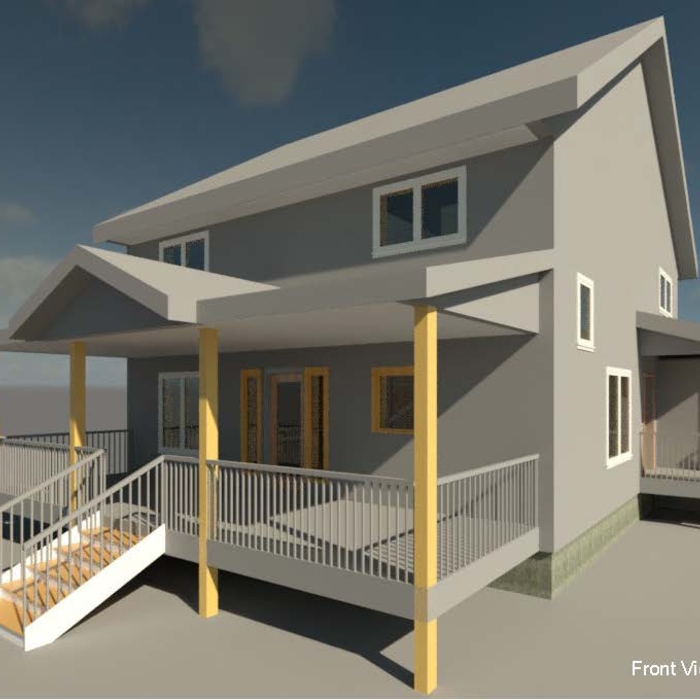
Front Perspective
Response time2 days
16 neighbors recently requested a quote
Rocky Shore Solutions LLC
New to Angi
Draftsperson/CADD

Serving Standish, ME and surrounding areas

Approved

Emergency services offered

Small jobs welcome

Credit card accepted

Backed by an engineering background and hands-on experience across electrical, mechanical, and fabrication work, we handle a wide range of jobs—from appliance repair and installation to electrical troubleshooting, custom fabrication, and general home fixes. No job is too odd; if it needs diagnosing, wiring, mounting, or building, we can help. Reliable, straightforward, and happy to tackle the projects other shops turn down.

1 neighbors recently requested a quote

Ascended Constructions
New to Angi
ArchitectDraftsperson/CADD

Serving Standish, ME and surrounding areas

Approved (Corporate)

In business since 2023

Offers commercial services

We’re a family owned and operated company that values honesty and integrity, and stands behind our work. We offer over 40 years of industry experience. We specialize in Asphalt Shingle Roofing installation, replacement, and repairs. Our services are customized to the individual project, paying close attention to the details of each project that we're involved with. We look forward to building long-term relationships with our clients and guarantee your satisfaction!

1 neighbors recently requested a quote

Showing 1-10 of 35
Structural Engineering questions, answered by experts

Whether you’re building a new home or building an extension on your existing property, you will likely need both a structural engineer and an architect. A structural engineer will determine what loads your foundation and framing can safely handle, and an architect will draw plans according to those structural calculations to simplify the building process. You can start by contacting a structural engineer near you, as many work alongside architects and can get all of the prep work done at once.

First, most contractors will have a structural engineer create a report and plan for your project to ensure it’s safe to cut into the load-bearing wall. The contractor will then excavate around the wall, if necessary, measure the opening—allowing for additional space to fit and level the door, and then cut the doorway out. They will likely install a steel lintel as a header over the door for support. Once the doorway is cut out, they’ll demolish the concrete using sledge hammers and masonry chisels, clean up the surrounding concrete, and seal around the door with masonry mortar. 

Generally, you can tell if a home is bolted to the foundation by checking the foundation for plates. If you see that your foundational plates connect to wood or bolts protruding from them, this means that you have a bolted foundation. However, it's always wise to bring a home inspector in to confirm if your foundation is secure.

The depth of any foundation style depends on your climate and how deep the frost line is, as building code requires that the footers of a foundation—which are built into a monolithic slab—sit at least a foot below the frost line. At the southern tip of Florida, for example, a monolithic slab foundation would only need to sit 12 inches under the soil at the widest parts. On some parts of the Canadian border, the frost line is 100 inches, which would mean a minimum of 112 inches, which is prohibitively deep for a monolithic slab.

Stone, marble, and brick are common building materials of Neoclassical architecture, though you will also find wood flooring and a range of natural stone tiles. Since several home styles fall under Neoclassical architects' umbrella, a range of building materials—including traditional wood framing—will make an appearance.

The Standish, ME homeowners’ guide to structural engineering services

From average costs to expert advice, get all the answers you need to get your job done.