



"To be honest Im dealing with a complicated district and I was kind of frustrated that my project was handed off to a new person but Raegan Hammon was the most patient, kind, professional and efficient Architect I have ever had the pleasure 🙏 of doing business with. Thank you for placing my project in her very capable hands. Forever grateful Leilee Keppard [*** Link removed ***]"
We have a single mission: Complete Customer Satisfaction! We have consistently focused on the needs of our customers, providing personalized attention and a stress-free experience.\nYou will find us to be competitively priced with close attention to the details.\nOur reputation is based on service, safety, and quality, regardless of how large or small the job.\nWe look forward to building a lasting relationship and guarantee your satisfaction!\n
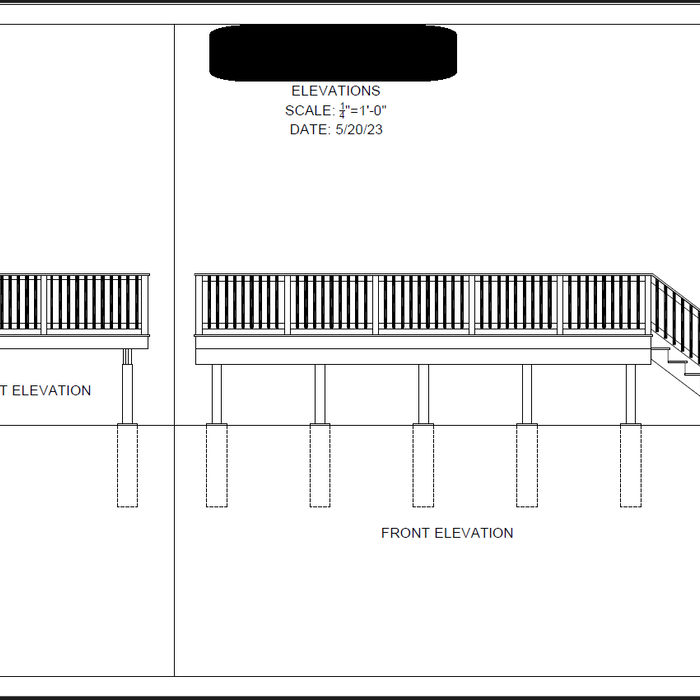
Terraform Development & Design LLC, delivers expert permit-ready architectural plans and drafting services nationwide. With 8+ years of experience and hundreds of clients across all 50 states, we create code-compliant residential and commercial construction documents that get approved fast and built right.\nFrom site plans, floor plans, elevations, structural & foundation drawings to MEP coordination, full construction sets, 3D renderings, interior design, solar PV layouts, and precise material takeoffs - we handle it all. Fast 4-6 week turnaround, 3 design revisions included, free revisions for city redline changes, transparent pricing (starts at $2,000), and direct partnerships with licensed engineers for stamps in every state.
We take great pride our experience, expertise, quality, and customer service that we provide to meet the consumer's needs. It is our mission to provide excellent workmanship and complete customer satisfaction from start to completion of a project. order to understand the needs and expectations of our customers, we take great care to work and communicate with every customer a professional manner. Our reputation is based on service, safety, and quality, regardless of how large or small the job. When you want it done right and on time !
We strive to bring your ideas and dreams into reality with comprehensive and cost effective plans. Anything from building brand new or improving what you already have a set of plans in your hand is a must. Our customers enjoy the ease of having their ideas on paper when it comes to getting estimates, building permits, or just sharing their next project. If you'd like to see where a design can help your project give us a shout for a free estimate!\n\nAlso if your a builder looking for a set of plans to give the crew or town inspector, don't hesitate to call.\n\n
Happiness starts here. Please contact New England Home Renovations at [email protected] for a quick reply. Be sure to include your telephone number, too. When you need top quality custom home improvements, NE Home Renovations is your one-stop, all-service contractor at an affordable price. It's no wonder NE Home Renovations is the first choice of Angie's List's members. With 30 years of experience in New England, we can help you with your smaller upgrades or full-scale projects. We offer a full in-house staff of state-licensed and insured plumbers, carpenters, electricians, and renovation experts. All workmanship includes a full warranty (five-year labor and one-year material) and only high-quality products. Our friendly team will ensure that each customer is safe, saving money, and completely satisfied. Our customers have consistently given NE Home Renovations A++ ratings with the Better Business Bureau (BBB) and Angie's List, and we received the 2010 & 2011 Angie’s List Super Service Award. We are so confident of our work that we will offer you 10% off your next project if you share our name with a friend. We have offices in Providence, the East and West Bay, and Fall River, MA to help serve you in a timely manner, usually within 48 hours. Call us at (401) 719-6084. To schedule an appointment for a free estimate (including evenings and weekends). Award Winning.
We specialize in mowing , brush removal, tar sealing, pressure washing and yard work. \n\nWhat makes us stand out is sales , customer satisfaction and support. We pride ourselves on the quality work we provide, while delivering great customer service! \n\nWe have been in business for 4 years \nand we are an owner operated company. \n\nCall -or- click to schedule a free estimate today!\n
"To be honest Im dealing with a complicated district and I was kind of frustrated that my project was handed off to a new person but Raegan Hammon was the most patient, kind, professional and efficient Architect I have ever had the pleasure 🙏 of doing business with. Thank you for placing my project in her very capable hands. Forever grateful -Leilee Keppard"
Meldrum Design is an architecture and design firm located in Kingfield, Maine and San Diego, CA. We help people create beautiful, relaxing homes that are customized for their lifestyle and priorities. \n\nWe design and remodel homes, apartment buildings, individual apartments, condos, cottages, accessory dwelling units, and Airbnb units. \nOur architectural services include as-built drawings, schematic design, design development, construction documents, permit documents, permit processing, floor plan consultations, drafting services, property feasibility studies, and interior design services.\n\nSpecialties include compact and tiny spaces, energy efficient design and sustainable green design.\nCall us today for a free estimate!
Whether you’re building a new home or building an extension on your existing property, you will likely need both a structural engineer and an architect. A structural engineer will determine what loads your foundation and framing can safely handle, and an architect will draw plans according to those structural calculations to simplify the building process. You can start by contacting a structural engineer near you, as many work alongside architects and can get all of the prep work done at once.
The cost to draw house plans typically ranges from $800 to $2,700, with standard blueprints averaging around $1,800. For a custom home, the cost is higher, with blueprints often falling between $5,000 and $20,000, and potentially more for very complex designs. Several factors influence the total price, including the project's size, the number of rooms, the type of drawings required, and the architect's experience level. You may also need to pay a structural engineer to ensure building safety, particularly for custom homes.
The various types of architects can be broken down into eight distinct categories, but there can be specific specialties within each of them. Most homeowners will work with a residential, restoration, green, interior, landscape, or retrofit architect for projects. There are also lighting and commercial architects whose work is geared more toward large spaces and businesses.
Yes, integrating sustainable practices and energy efficiency into plans is common.
The process typically takes 2-6 weeks, depending on the project size and level of customization.
The Rumford, ME homeowners’ guide to architectural services
From average costs to expert advice, get all the answers you need to get your job done.
Wondering how much hiring an architect cost? Discover architect prices, cost factors, and money-saving tips to help you plan your home project with confidence.
Floor plans can help you visualize a space and are useful in home construction and design. Learn how much a floor plan costs and what affects the price.
Depending on where you live, you may be legally required to hire an architect for an addition. Here’s why an architect may end up saving you money and time.