





Top-rated cabinet makers.

Get matched with top cabinet makers in Readfield, ME

Enter your zip and get matched with up to 5 pros

Need a pro for your cabinet making project in Readfield, ME?

Select your specific project to find the pro for you.

Find Cabinet makers in Readfield

Avatar for Doak and Co Contracting
Doak and Co Contracting
New to Angi
Custom Cabinets - Build

Serving Readfield, ME and surrounding areas

Approved

In business since 2023

Free estimates

Small jobs welcome

We at Doak and Co Contracting focus on quality services over quantity. We use our experience and expertise to complete your project with perfection. Customer service and honesty are the most important aspects of our business and your satisfaction is guaranteed. Please call us today for an estimate. We look forward to working with you.

Response time10 hrs
Avatar for Arkansas Wood Doors
Arkansas Wood Doors
5.0(
8
)
Custom Cabinets - Build

Serving Readfield, ME and surrounding areas

In business since 1977

Free estimates

Credit card accepted

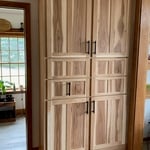
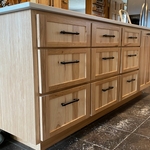
"Excellent work. We purchased natural cherry cabinets in shaker style, with the panels made of solid wood rather than veneer. That is more difficult work, as each panel has to be constructed from several planks. Moreover, the clear finish would leave any flaws more visible. Simply put, the doors are beautiful--flawless in both construction and finish. They are similar in quality to custom cherry furniture we own."
Additional Photos
Additional Photos
.
Additional Photos
Additional Photos

+1

Recommended by100%of homeowners
Showing 1-10 of 39
Cabinet Making questions, answered by experts

To install cabinet doors evenly, it’s important to make sure that all drilled holes and hardware are in their right places and aligned properly. You can achieve the ideal placement by using a level, straightedge, or other measuring tool. In the event that your cabinet doors are not installed evenly, most hinges allow you to adjust them so that your doors can be perfectly lined up. 

Walls in good condition with an even surface should be fine for frameless cabinet installation. Older, uneven, or warped walls could create problems. Your studs and their spacing are especially important, since frameless cabinets rely so much on wall attachments. Call in a professional installer for a consultation if you aren’t sure.

Any of your garage shelves should be able to hold heavier loads, but it’s best to place heavier items on middle shelves. The only reason for this is to prevent injury—lifting heavy loads from down low requires squatting or bending over, which can lead to back injury, and lifting heavy loads off of high shelves in the garage can be especially dangerous if you drop them.

It depends on your carpentry skills and the type of cabinets you purchase. If you have a high level of skill, then it’s most likely going to cost less for you to build your own garage cabinets. It will take longer than purchasing pre-built cabinetry, but it will decrease your overall labor cost.

In many homes, upper cabinets are installed with a 1- to 2-foot gap between the tops and the ceiling. However, many homeowners extend their cabinets to the ceiling to gain extra storage and a polished, built-in look.

The Readfield, ME homeowners’ guide to cabinet making services

From average costs to expert advice, get all the answers you need to get your job done.