





Top-rated home builders.

Get matched with top home builders in Harrison, ME

Enter your zip and get matched with up to 5 pros

Need a pro for your home building project in Harrison, ME?

Select your specific project to find the pro for you.

Find Home builders in Harrison

Avatar for A & D Renovations
A & D Renovations
4.4(
50
)
Find a Custom Home Builder

Serving Harrison, ME and surrounding areas

Approved

In business since 1978

Free estimates

Emergency services offered

"Excellent. I would recommend Dennis and his crew to anyone. They did a fantastic job in a timely manner and helped get me and my dog reunited in our comfy new home. He also communicated with me regularly so that I always knew what was going on. Thank you Dennis!"
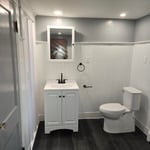
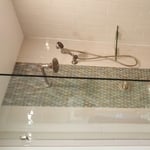
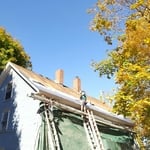
Additional Photos
Additional Photos
Additional Photos
Additional Photos
Additional Photos

+20

Response time4 days
Response rate100%
1 neighbors recently requested a quote
Avatar for Portland Kitchen Quotes
Portland Kitchen Quotes
New to Angi
Find a Custom Home Builder

Serving Harrison, ME and surrounding areas

Approved

Free estimates

Small jobs welcome

Offers commercial services

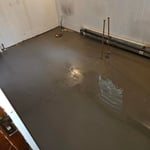
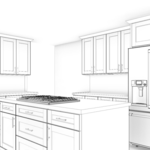
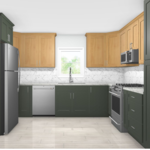
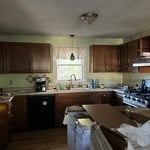
Portland Kitchen Quotes is a kitchen design studio serving Portland and Southern Maine. Tell us about your kitchen: the layout, the measurements, the style you want. We design it in our own kitchen design software, with 3D renderings and wall-by-wall layouts, then hand you a real cabinet package to build from. That means a complete cabinet schedule, sized and specified for your room, not a rough guess.\n\nWe work with established cabinet lines, including shaker, painted, and wood finishes, and every design comes with a budget range before final supplier pricing. Whether you're remodeling, replacing cabinets, or planning a kitchen in new construction, you start with a design you can actually see.\n\nStarting your design takes about ten minutes, and it's free with no obligation. Visit portlandkitchenquotes.com.
Renderings
Two tone
Outdated Kitchen
Under Construction
Complete

+3

Avatar for The Window Source of New Hampshire
The Window Source of New Hampshire
4.7(
29
)
Find a Custom Home BuilderFind a Modular Home Builder

Serving Harrison, ME and surrounding areas

In business since 2013

Free estimates

Warranties offered

"Skip and his son Jonah did all the work over a period of a few weeks, due to inclement weather. I cannot speak highly enough of how good they were, I would hire back again in a heartbeat. Hard working, very friendly and professional in every way. On the back sliding glass door, Skip noticed that the screen did not close properly and there was a flaw on the hardware of the door which needs to be replaced. I believe Andrea in their office has ordered said items and we are now waiting to hear when they will be fitted."
Additional Photos
Additional Photos
Additional Photos
Additional Photos
Additional Photos

+12

Recommended by96%of homeowners
Avatar for Marshall Home Pros
Marshall Home Pros
3.8(
130
)
Find a Custom Home BuilderFind a Modular Home BuilderShelter or Outbuilding - Build

Serving Harrison, ME and surrounding areas

In business since 2000

Free estimates

Emergency services offered

"Required repair to a front dormer , which was one immediately and cost an additional $350.00 that day. Horizontal third floor gutters were cleared of debris, but apparently not the vertical draining pipes. The dormer repair failed within months. I requested n estimate for replacement of the roof, which was provided soon thereafter. I have been in discussion of the cost of the portion of the roof needing repair first, planning to have the second half done early next year. Marshall Home Pros told me that they needed to have a 50% deposit a month ahead, in order to get a permit from the city. Meanwhile, have gotten an estimate from another company, clearly written, asking for somewhat less than the total cited by Marshall. I was told that no permit is needed (angles and height of roof are not going to be changed), and without needing to hold $$ for as long. Deposit proportion is less (not really the issue except that I didn't want $$ held for 30 days or more before work date would even be assured), and readiness to do the work within a shorter period, and within a day with a large crew, to minimize disruption to residents here and nearby. Materials and specs are the same for both estimates. My degree of trust in both is not. I signed with the other company."
Additional Photos
Additional Photos
Additional Photos
Additional Photos
Additional Photos

+32

Recommended by72%of homeowners
...
Showing 1-10 of 76
Home Building questions, answered by experts

It’s typically more cost-effective to move a building along with its accessories than to demolish and rebuild it from scratch. However, that’s only if you can move the accessories without damaging them. However, if you plan to demolish the accessories anyway, it is advisable to do so before the move to save costs.

The primary reason homes have crawl spaces is so the foundation can reach down below the frost line to avoid dangerous soil movement and structural damage when the ground freezes. They’re more popular in colder climates where the ground freezes down to a few feet, and slabs are most popular in warmer areas where there is no frost line. Crawl spaces also provide a space for utility lines to run where they’re at less of a risk of freezing.

A green home is one that focuses on conservation, with the goal often being net-zero carbon emissions and self-sustainability. It will often include some kind of self-generation equipment, like solar panels or a small wind turbine, high-efficiency electrical components and mechanicals, and high-quality insulation and air sealing to reduce the loss of conditioned air. Many green homes also include xeriscaping or rainwater collection to cut down on drainage and water consumption.

The most significant expense when building a barndominium is constructing the metal shell, which includes the roof, doors, and windows. Additional exterior components impacting the overall cost include metal siding and the concrete foundation.

Most cottages are around 1,000 square feet, making them smaller than most other styles. However, cottages are defined more by their decor and architectural focus on simplicity, functionality, and a connection to nature than they are by a rigid square footage or floor plan. While cottages are defined more by their charm and appearance than size, the smaller footprint does help maximize the comfort and charm, and it keeps the focus on connection to nature and family.

The Harrison, ME homeowners’ guide to home building services

From average costs to expert advice, get all the answers you need to get your job done.