





Top-rated architects.

Best architects near Fayette, ME

Enter your zip and get matched with up to 5 pros

Need a pro for your architectural service project in Fayette, ME?

Select your specific project to find the pro for you.

Top-Rated Architects in Fayette - Updated Nov 2026

Avatar for Solid Framing Engineering, LLC
Solid Framing Engineering, LLC
5.0(
7
)
Designer - BuildingDraftsperson/CADD

Serving Fayette, ME and surrounding areas

Approved

Super Service Award Winner

In business since 2024

Free estimates

Small jobs welcome

"He designed an opening in our basement wall for an egress window to be installed by others. He was careful to make sure his design would not be detrimental to the structural integrity of our building. He completed his drawings on time. We are pleased with is design."
Response time1 day
2 neighbors recently requested a quote

Avatar for A.G. Construction, LLC
A.G. Construction, LLC
4.8(
6
)
Designer - Building

Serving Fayette, ME and surrounding areas

Approved

In business since 2010

Free estimates

Offers commercial services

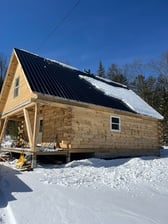
"We had a pretty big project, removing an old camp roof and building a new roof rotated 90 degrees, and adding a loft area. We were very happy with Andrew and his crew. They really go the extra mile to make sure everything is done right - they don't cut corners and take pride in their work. They installed new windows in the front and even used Windex to wipe off their finger smudges! Price was very good, and they're good, honest guys to work with. Very pleased!"
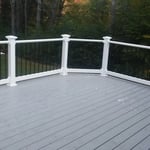
Jefferson Deck Rebuild
Camp on post
Camp on post

+27

Response time2 days
Recommended by100%of homeowners
Avatar for APEX Drafting LLC
APEX Drafting LLC
3.9(
7
)
Draftsperson/CADDDesigner - BuildingArchitect

Serving Fayette, ME and surrounding areas

Approved

In business since 2020

Free estimates

Emergency services offered

We have a single mission: Complete Customer Satisfaction! We have consistently focused on the needs of our customers, providing personalized attention and a stress-free experience. \nYou will find us to be competitively priced with close attention to the details. \nOur reputation is based on service, safety, and quality, regardless of how large or small the job. \nWe look forward to building a lasting relationship and guarantee your satisfaction! \n

Plan set 1
257 neighbors recently requested a quote

Avatar for Terraform Development & Design LLC
Terraform Development & Design LLC
4.0(
1
)
ArchitectDraftsperson/CADD

Serving Fayette, ME and surrounding areas

Approved (Corporate)

In business since 2023

Free estimates

Offers commercial services

Terraform Development & Design LLC, delivers expert permit-ready architectural plans and drafting services nationwide. With 8+ years of experience and hundreds of clients across all 50 states, we create code-compliant residential and commercial construction documents that get approved fast and built right. \nFrom site plans, floor plans, elevations, structural & foundation drawings to MEP coordination, full construction sets, 3D renderings, interior design, solar PV layouts, and precise material takeoffs - we handle it all. Fast 4-6 week turnaround, 3 design revisions included, free revisions for city redline changes, transparent pricing (starts at $2,000), and direct partnerships with licensed engineers for stamps in every state.

735 neighbors recently requested a quote

Fritz's Architectural Design
5.0(
4
)
Designer - BuildingDraftsperson/CADD

Serving Fayette, ME and surrounding areas

In business since 2024

Free estimates

"I hired Fritz's Architectural Design to draw up some plans for my addition. Very professional, He was easy to work with and answered all of the questions I had throughout the design process. He got back to me quickly with designs. I highly recommend Fritz's Architectural Design."
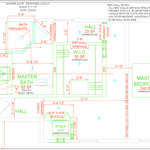
Town Floor Plan
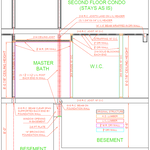
Customers Floor plan
Cross Section
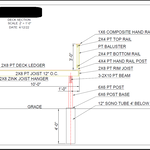
Deck Section
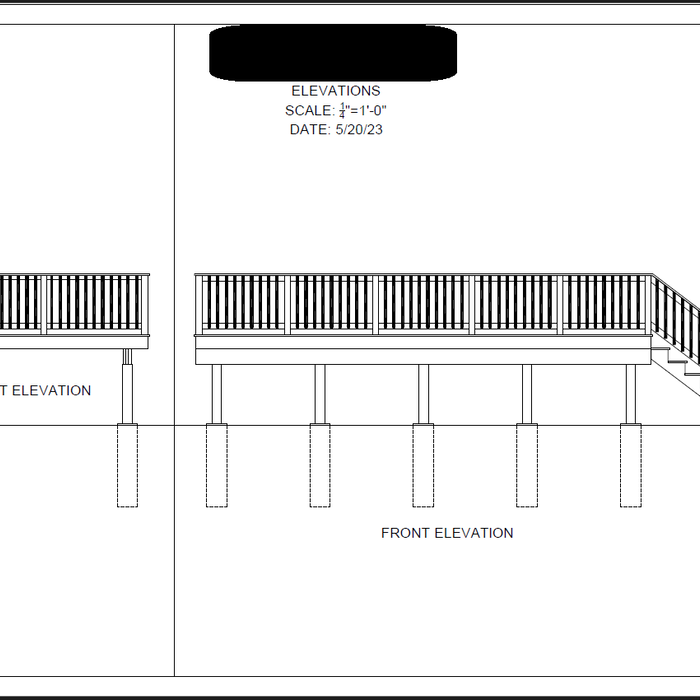
Deck elevations

+12

Response time1 day
Recommended by100%of homeowners
Avatar for New England Home Renovations LLC
New England Home Renovations LLC
4.0(
311
)
ArchitectArchitect - For BusinessDesigner - Building+1 more

Serving Fayette, ME and surrounding areas

In business since 1983

Free estimates

Emergency services offered

"It was so expensive I couldn't afford it. He wanted to fix the mold but he didn't want to repair the ceiling so I told him forget about it. He just wanted to go on the wall and then bathe them all and then leave. So I never called them back because I never want that. The responsiveness was good."
Before
After's
New boiler install
Removal of cast Iron to PVC.
Additional Photos

+37

Recommended by89%of homeowners
Showing 1-10 of 39
Architects FAQs, answered by experts

A structural engineer's report provides a professional assessment of a property's structural condition. It typically includes an evaluation of the foundation, key structural elements like roof trusses, floor joists, studs, beams, and rafters. The report will also contain a detailed description of the engineer's findings, often supported by photographs, and provide recommendations to correct any identified issues. Depending on the scope of the inspection, it might also include an assessment of property drainage, potential issues from environmental conditions like extreme weather or tree placement, and an estimated time and cost for any recommended repairs.

Stone, marble, and brick are common building materials of Neoclassical architecture, though you will also find wood flooring and a range of natural stone tiles. Since several home styles fall under Neoclassical architects' umbrella, a range of building materials—including traditional wood framing—will make an appearance.

The process typically takes 2-6 weeks, depending on the project size and level of customization.

With proper training and experience, reading blueprints is fairly straightforward and not very difficult. If you don’t have the necessary knowledge to interpret the symbols, abbreviations, and other notations used, blueprints may not make sense. Learning to read blueprints can help you understand the construction process and keep you more involved and informed when you’re building a house.

The most idyllic building material that encapsulates the feel of Federal architecture is a brick facade, often with bricks alternating between long side and short side. Palladium and arched transom windows are also prevalent, as are flat, white window lintels. More ornate Federal architecture buildings also include columns on either side of the front door. More important than most of the finer details, though, is the symmetry from the exterior. On the interior, ornate plaster moldings and plaster ceiling medallions are indicative of the style.

The Fayette, ME homeowners’ guide to architectural services

From average costs to expert advice, get all the answers you need to get your job done.