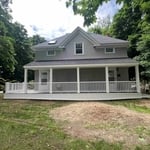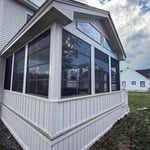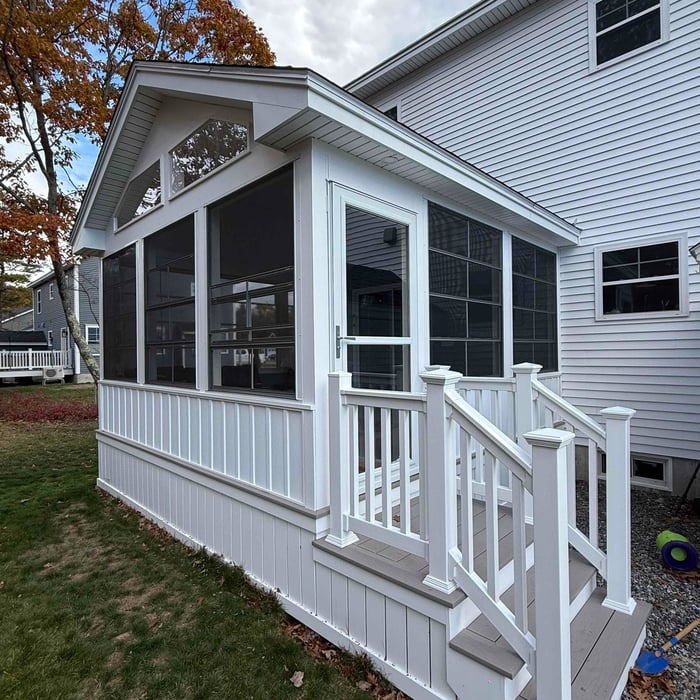







Top-rated carpenters.

Get matched with top carpenters in Falmouth, ME

Enter your zip and get matched with up to 5 pros

TRUSTED BY FALMOUTH, ME HOMEOWNERS

  • Average homeowner rating star icon4.4
    Average homeowner rating
  • Verified reviews icon214
    Verified carpentry services reviews

Find Carpenters in Falmouth

Avatar for BLAKE'S CLEANCUT CARPENTRY
BLAKE'S CLEANCUT CARPENTRY
4.7(
19
)
Carpentry Framing - Install

Serving Falmouth, ME and surrounding areas

Approved

In business since 2025

Free estimates

Emergency services offered

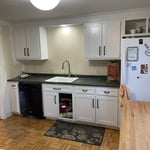
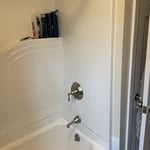
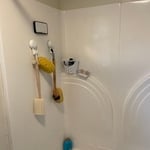
"They were on time. Very friendly and professional. There were problems with some of the materials in the kit and they had to fix some of them to put it together. They were here for over 8 hours, didn't even break for lunch. Even though they were here longer than expected they didn't change more than they had estimate.They did a great job and I would definitely recommend them to anyone needing work done"
Bathroom
Bathroom
Bathroom
Remodel
13 neighbors recently requested a quote

Avatar for 506 Designs & Carpentry LLC
506 Designs & Carpentry LLC
4.4(
7
)
Carpentry Framing - RepairCarpentry Framing - InstallCloset - Build+7 more

Serving Falmouth, ME and surrounding areas

Approved

Free estimates

Emergency services offered

"Brendon replaced my kitchen subfloors and put a new linoleum, full trim all the way around, a bathroom bifold, and even put a special touch to the trim, so I'd think of my late farther who had worked in that same kitchen many moons ago. Brendon had some challenges with old school techniques, but worked long and hard to end with flooring, trim and doorway that was beautiful and I was pleased with the outcome."
40 neighbors recently requested a quote
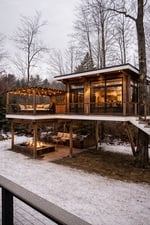
Avatar for Far North Woodworks LLC
Far North Woodworks LLC
5.0(
11
)
Furniture - Build Custom

Serving Falmouth, ME and surrounding areas

Approved

In business since 2022

Free estimates

Small jobs welcome

"I have used Far North for a number of projects from carpentry to electrical to furniture design and home remodeling work. Nate is great at setting expectations, partnering on the outcome and design goals, and is transparent with his pricing. Highly recommend him ; and if the job is outside his wheelhouse, heâ  ll let you know."

Ergonomic Adirondack Chair Side View
Ergonomic No Finish Side View

+51

Response time4 days
Recommended by90%of homeowners
Avatar for GrayBridge
GrayBridge
5.0(
18
)
Deck or Porch - RepairCarpentry Framing - InstallCarpentry Framing - Repair+11 more

Serving Falmouth, ME and surrounding areas

Approved

Super Service Award Winner

In business since 2015

Free estimates

Emergency services offered

"Very pleased with this contractor. He gave me a fair estimate and stuck to it. He was also professional and showed up when he said he would. The job he did was more than satisfactory and I have no complaints."
Working on Deck
Finished Deck
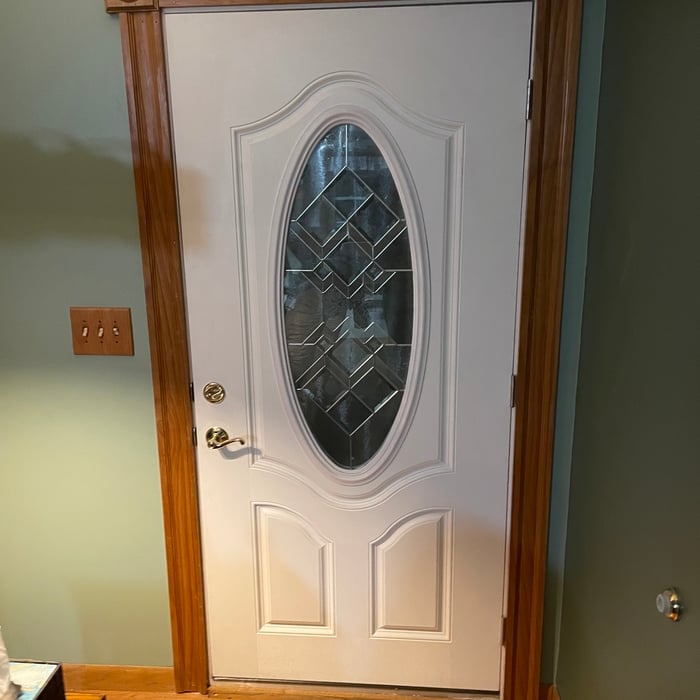
Old Door
Progress Pic
Trim

+106

Response time1 day
Response rate100%
9 neighbors recently requested a quote
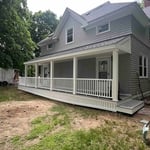
...
Showing 1-10 of 350
Carpentry questions, answered by experts

Begin by analyzing the blueprints and gathering the proper materials before framing a house. With the prep stages behind you, begin by framing the floor of a house on the newly set foundation. Exterior and interior walls come next, along with rough openings for doors and windows. Contractors will then add ceiling and roof rafters to finish things off. 

Building a barndominium means converting a barn into a house. Barndominiums are becoming popular as spacious and stylish alternatives to typical housing structures. Old barns that become houses traditionally consist of wooden construction. However, newer structures, such as pole barns, often contain metal exteriors and roofs. Converting a metal outbuilding into a house presents an excellent opportunity to create a barndominium from metal.

Framing is the shell of the house. It includes several steps, including studs, plumbing, and electricity. A professional will ensure the wall frame is secured for the house’s structural integrity. 

Framing prices change depending on the material and whether the wall is load-bearing. Most contractors use wood to frame a home, but metal is another popular choice.

Yes, a one-story house can have a load-bearing wall. The load-bearing walls in a single-story home are usually the exterior walls. If the house has a basement with exposed walls, the arrangement of the beams can help indicate what walls are load-bearing.

Installing a tongue-and-groove wall requires similar techniques to those associated with installing shiplap. However, because of the precision necessary to make each board fit perfectly and the increased material prices, the cost is higher than that of shiplap installations. Expect to spend between $2 and $6 more per square foot for tongue-and-groove walls versus shiplap ones.

The Falmouth, ME homeowners’ guide to carpentry services

From average costs to expert advice, get all the answers you need to get your job done.