


Top-rated carpenters.

Get matched with top carpenters in Yarmouth, ME

Enter your zip and get matched with up to 5 pros

TRUSTED BY YARMOUTH, ME HOMEOWNERS

  • Average homeowner rating star icon4.4
    Average homeowner rating
  • Verified reviews icon69
    Verified carpentry services reviews

Find Carpenters in Yarmouth

Avatar for 506 Designs & Carpentry LLC
506 Designs & Carpentry LLC
4.4(
7
)
Carpentry Framing - InstallCarpentry Framing - RepairExterior Shutters - Repair or Restore+7 more

Serving Yarmouth, ME and surrounding areas

Approved

Free estimates

Emergency services offered

"Brendon replaced my kitchen subfloors and put a new linoleum, full trim all the way around, a bathroom bifold, and even put a special touch to the trim, so I'd think of my late farther who had worked in that same kitchen many moons ago. Brendon had some challenges with old school techniques, but worked long and hard to end with flooring, trim and doorway that was beautiful and I was pleased with the outcome."
25 neighbors recently requested a quote
Avatar for DizzlePro Decks
DizzlePro Decks
5.0(
24
)
Deck or Porch - Repair

Serving Yarmouth, ME and surrounding areas

Approved

In business since 2006

Free estimates

"We needed to replace our old (of 30 years) large deck with a new composite deck. Communication was key throughout the project. Either through text messages or face to face. Thanks for being professional, communicative and easy to work with. The end result, is a great deck!"
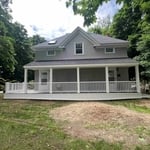
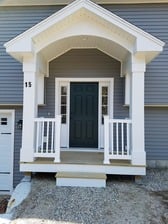
Front porch
Front porch
Front porch
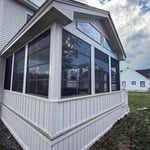
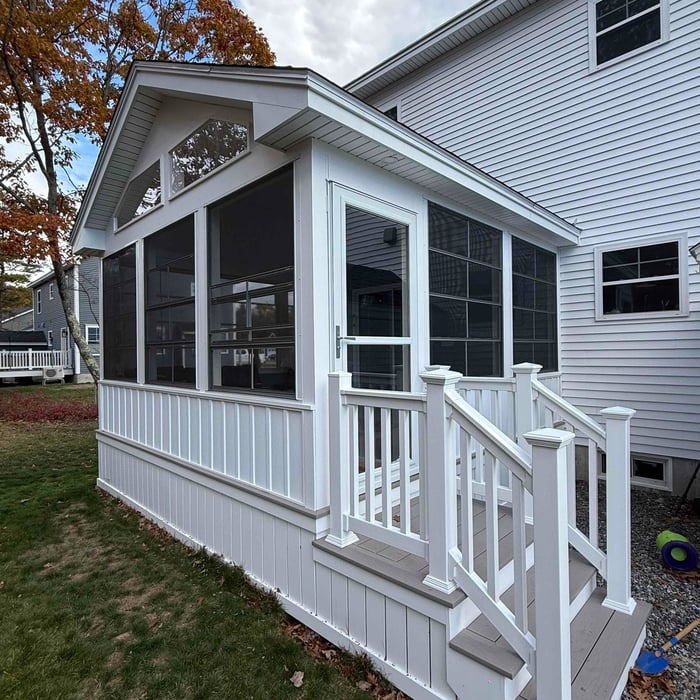
Sunroom
Sunroom

+9

Avatar for Far North Woodworks LLC
Far North Woodworks LLC
5.0(
11
)
Furniture - Build Custom

Serving Yarmouth, ME and surrounding areas

Approved

In business since 2022

Free estimates

Small jobs welcome

"I have used Far North for a number of projects from carpentry to electrical to furniture design and home remodeling work. Nate is great at setting expectations, partnering on the outcome and design goals, and is transparent with his pricing. Highly recommend him ; and if the job is outside his wheelhouse, heâ  ll let you know."


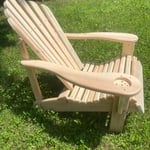

Ergonomic Adirondack Chair Side View
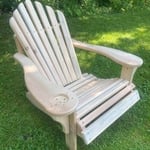
Ergonomic No Finish Side View

+51

Response time4 days
Recommended by90%of homeowners
Avatar for JB Home Builders
JB Home Builders
5.0(
18
)
Deck or Porch - RepairInterior Trim and Decorative Moldings - Install

Serving Yarmouth, ME and surrounding areas

Approved

In business since 1989

Free estimates

Small jobs welcome

"Jeff is very personable, knowledgeable and professional. He came and gave us a quote within two days and came and did the job within a week. We were so impressed that we asked him to do additional work. We had him paint a hallway and stairwell which came out beautiful. We are very happy with the work Jeff did. We will not hesitate to have him do further work when needed. His fees are very reasonable which is an added plus. Thanks again for the great work."
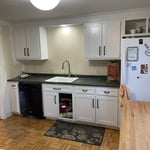
Kitchen remodel
Kitchen remodel
Kitchen remodel
Bathroom remodel
Bathroom

+10

4 neighbors recently requested a quote
Recommended by88%of homeowners
...
Showing 1-10 of 320
Carpentry questions, answered by experts

One of the most common house framing basics for decades has been using wood for the framing work. However, some framing contractors now suggest using steel frames. Steel is lightweight, resistant to fire, and resistant to moisture, all of which are areas where wood framing could cause problems. However, steel framing is more expensive than wood and limits your ability to insulate the home.

An A-frame home can be cheaper to build than a traditional house, but that is not always a given. Prices can be fairly similar in some cases, depending on the location, design, and necessary site preparation. Costs for an A-frame typically run between $100 to $200 per square foot, which is comparable to the cost of a traditional home. The cost of an A-frame can come in under those numbers if you opt for a prefabricated kit.

Bump-out additions can extend anywhere from 2 to 15 feet from an existing room. The right size will depend on how you plan to use the new space. For a cantilever bump-out, which doesn't require additional foundation support, the limit is typically 24 inches (2 feet). If a footing and foundation are part of the project, a bump-out can be much larger, even encompassing a whole room. It's also important to remember that many residential properties have limits on the total house size relative to the lot size.

The easiest way to tell if a wall is load bearing is to check if it’s an exterior wall or if it runs perpendicular to the joists above and below it (or parallel to beams). Exterior walls are almost always load-bearing, and walls that run under beams or parallel to them are also usually load-bearing. There are exceptions to these rules, and walls that don’t fit into these categories can still be load-bearing. If you’re unsure, hire a structural engineer to look at your home to assess whether or not the wall is structural.

Learning how to frame a house includes picking the right lumber for the job. Most people will want to pick pine, spruce, or fir for the framing. These types of lumber are affordable and produce sturdy framing for structures. Look for kiln-dried lumber to reduce the risk of shrinkage or insect damage after installation. As part of what’s included in framing a house when you hire a professional, the contractor should order the lumber, so you don’t have to worry about finding the right lumber.

The Yarmouth, ME homeowners’ guide to carpentry services

From average costs to expert advice, get all the answers you need to get your job done.